

Detailed electrical drawings
Detailed electrical drawings so the architect and contractor work to the same standard - workers build to the drawings, not to habit. Do not cut costs on the electrical system.
For the architect
3 notes
Get to know each other and make both sides' expectations clear before signing with the architect.
Apply to every item; restate them to the architect and contractor from the start.
Things to settle before construction starts.
Foundation, floors, walls, concrete, waterproofing.
Electrical, plumbing, air-conditioning, network — done before plastering and tiling.
Detailed electrical drawings so the architect and contractor work to the same standard - workers build to the drawings, not to habit. Do not cut costs on the electrical system.
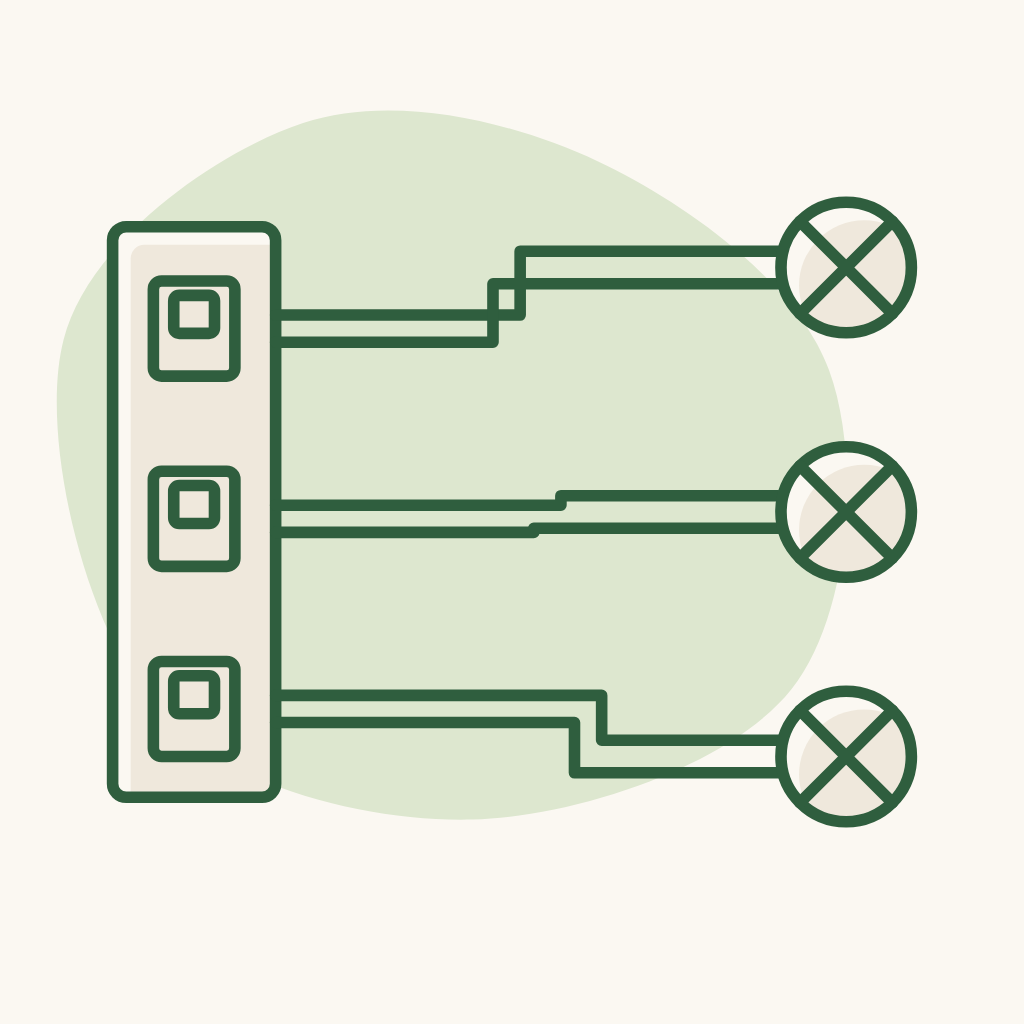
Do not share one supply among many electrical devices: each high-power device gets its own wiring run - e.g. the washer and dryer run separately; induction cooktop, oven, microwave, rice cooker, dishwasher... one run and one dedicated socket per machine (the kitchen area uses the most electricity). Wires rated for the load, sensibly calculated, a little spare capacity; no shared wires.
Circuit breakers (aptomat), wires and other electrical devices: choose the best type.
Floors, walls, ceilings, doors, paint.
Kitchen, sanitary ware, built-in cabinets.
Loose furniture and lighting, done last inside the house.
Gate, yard, plants, irrigation.
Checks before taking over the house and after moving in.