Louis House

House-building notes

The home-building journey of Văn, Như & Louis 🏡

This is the journey of Văn, Như and our baby Louis as we build our family's first home — a warm and cozy nest, a place we long to come back to every day.

We love the rustic charm of natural materials, the greenery tucked into every little corner and the early sunlight streaming through the windows. A simple, welcoming home that carries our family's own touch.

This site keeps a record of our journey, from the first days of preparation, with MM++ Architects and the Butecco construction team alongside us, to the day the whole family officially moves into our new home.

The notes and questions are arranged in 3 ways: by topic, by construction sequence and by area. Pick whichever suits you; all three hold the same notes.

Construction process

241 notes
Step 1

Before signing the contract

10 notes

Get to know each other and make both sides' expectations clear before signing with the architect.

Architect as mentor and planner
Question

Architect as mentor and planner

The owner's wish: the architect is a mentor and planner (like a wedding planner, preparing everything) - not only drawing the house, but also advising on the process of building a first house: from the steps for adjusting residential land, checking for disputes, zoning - every step from zero to construction and completion certification (the owner will handle the paperwork, only advice is needed). The owner currently has no knowledge of legal matters or the process. Goal: both sides get to know each other and are clear about both sides' expectations before signing the contract. Can the architect support this?

Working process between both sides
Question

Working process between both sides

How will the working process between the two sides run? How will meetings and communication work - in person or by chat? Who does the work directly (the lead architect or staff)? Will people change midway? Who is the point of contact?

Visit a finished project
Question

Visit a finished project

Can we visit a finished project (already lived in) and talk to the owner of that house? How closely does the finished house match the drawings (in %)?

Handover deliverables
Question

Handover deliverables

Deliverables: which drawings does the design package include - architecture, structure, plumbing and electrical (MEP), 3D interior, quantity take-off / cost estimate, the drawing set for the building permit? Are the original files (CAD) handed over? Does the owner have full rights to use the drawings with any contractor, and when adding a floor later? Are completion certification drawings supported?

Number of free revisions
Question

Number of free revisions

How many free revisions are allowed at each stage? How are fees charged for extra changes or a change of mind after sign-off? If drawings are wrong or incomplete (structure, plumbing and electrical...) and cause extra construction cost, who pays? What does the contract say?
Realistic budget estimate
Question

Realistic budget estimate

How can the construction budget be estimated as close to reality as possible - to help choose materials and take off quantities?
Process for choosing furniture materials
Question

Process for choosing furniture materials

Process for choosing furniture materials and suppliers - from sofa, chairs, beds, flooring, sanitary ware, paint, decorative tiles, lamps, wood... basically everything. Is there a showroom visit to choose and get advice? Because the owner honestly does not know what the best or most suitable choice is.
Architect working with the contractor
Question

Architect working with the contractor

Working process between the architect and the construction contractor to make sure the designed materials can be met (can be bought locally, cost as budgeted)? Does the architect recommend contractors, help compare quotes from several contractors, and review the construction contract?

Adjusting drawings during construction
Question

Adjusting drawings during construction

Adjusting drawings during construction: if the drawings are handed over, and when contacting the construction side an adjustment is needed (the original material is not available, or the cost rises too high, or it cannot be done as designed...), is adjustment supported (even if charged)? What if the drawings sit for 6 months or 1 year before being used for construction and the above issues arise? Design-construction coordination for plumbing and electrical: how can the design company and the construction company work effectively on electrical / water lines and materials - especially when the construction company is chosen a few months after the design is finished?

Built house matches the design
Question

Built house matches the design

Goal: the finished house matches the design as closely as possible - interior drawings as detailed as possible. Can the architect choose the furniture and work directly with the construction side, or is a supervision package needed? What if construction differs from the design or cannot be done? Does MM Home also take on the finishing work? What does the project management and construction supervision package look like? Is it supervision like 2 days/week plus days with important milestones (pouring concrete, waterproofing, foundation, floors...) or designer's supervision (making sure construction follows the drawings)? What is the cost?

Step 2

Guiding principles

20 notes

Apply to every item; restate them to the architect and contractor from the start.

Safety for small children and the elderly

Safety for small children and the elderly

Safety for small children and the elderly: avoid sharp corners and edges throughout the house as much as possible; opening a cabinet should not hit the legs and cause scrapes or bleeding.

Planning for a baby

Planning for a baby

Planning to have a baby: the house may not be designed specifically for the baby, but make sure of: enough power sockets; space for equipment (breast pump, milk warmer, hot water, bottle dryer...); space for a crib in the room. Pay attention to interior design, architectural shapes and power sockets for a house with children - avoid danger.

Minimalist style

Minimalist style

Minimalist style: straight walls, few details, no cornices, no unnecessary decoration. For decoration, hang paintings.

Deep wood colour, not bright
Question

Deep wood colour, not bright

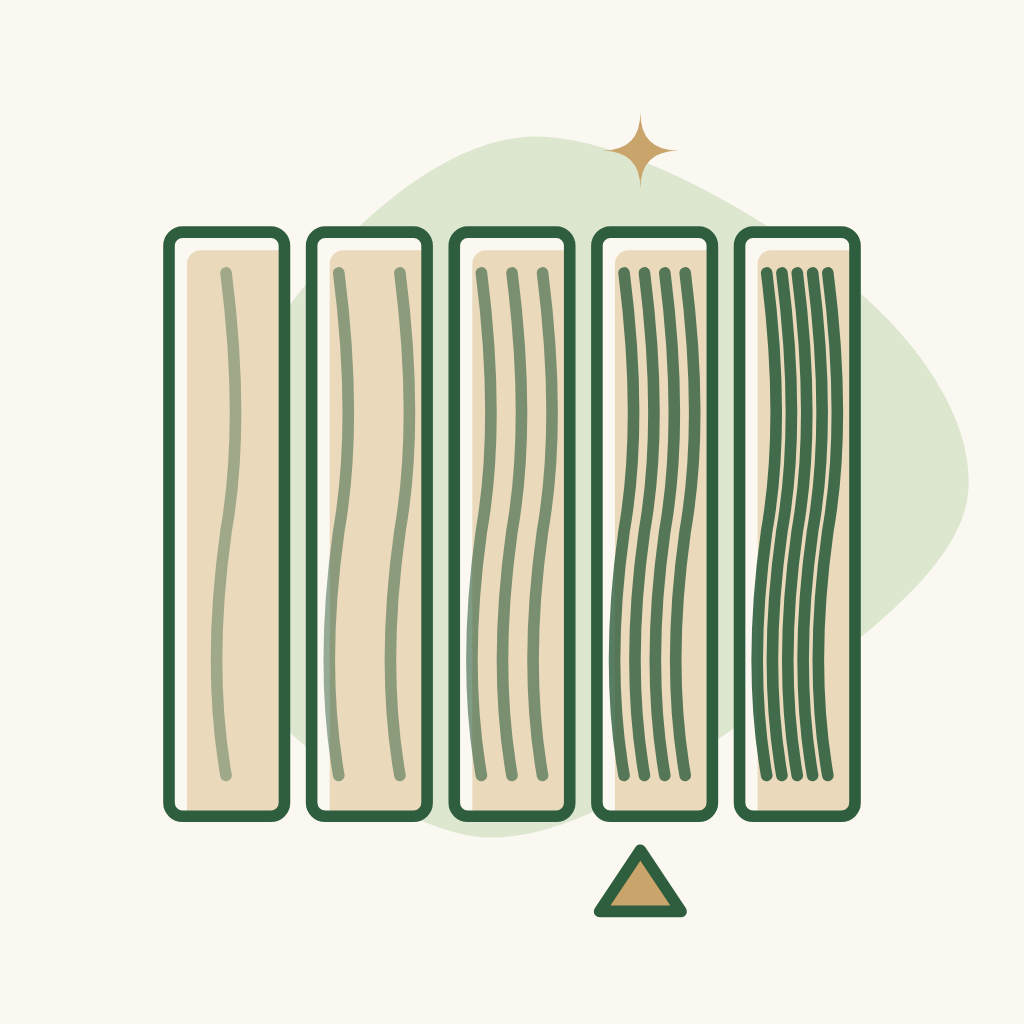
Slightly deep wood colour, not bright: if light engineered wood is 1 and dark red walnut is 10, the colour wanted is around 6-7. Prefer natural wood for bookshelves, stair steps, ladders and wherever wood is needed - including reclaimed wood (it carries the beauty of time, rough rather than glossy). Outdoor positions such as the gate, side door... can also be prioritised. For interior doors inside the house, should composite be used for safety?

Textured walls instead of stone cladding
Question

Textured walls instead of stone cladding

Some walls with a slightly rough, cheap, easy-to-recolour texture - instead of stone cladding (interior walls, exterior walls, yard walls). Where should this be done? Is it OK to waterproof and then apply textured / rough paint directly on the wall - the owner heard that no skim coat is needed and paint can go straight onto concrete? What are the pros and cons?

Recessed curtain pocket
Question

Recessed curtain pocket

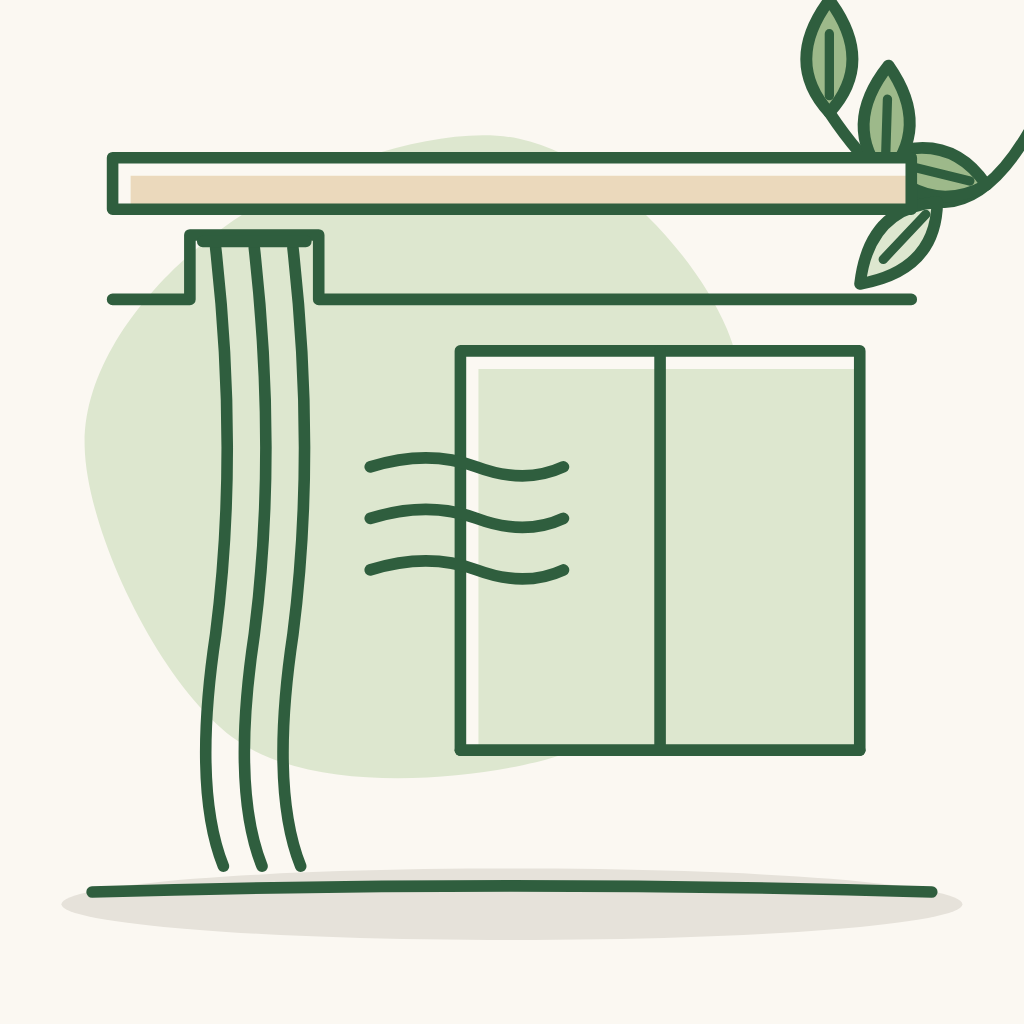
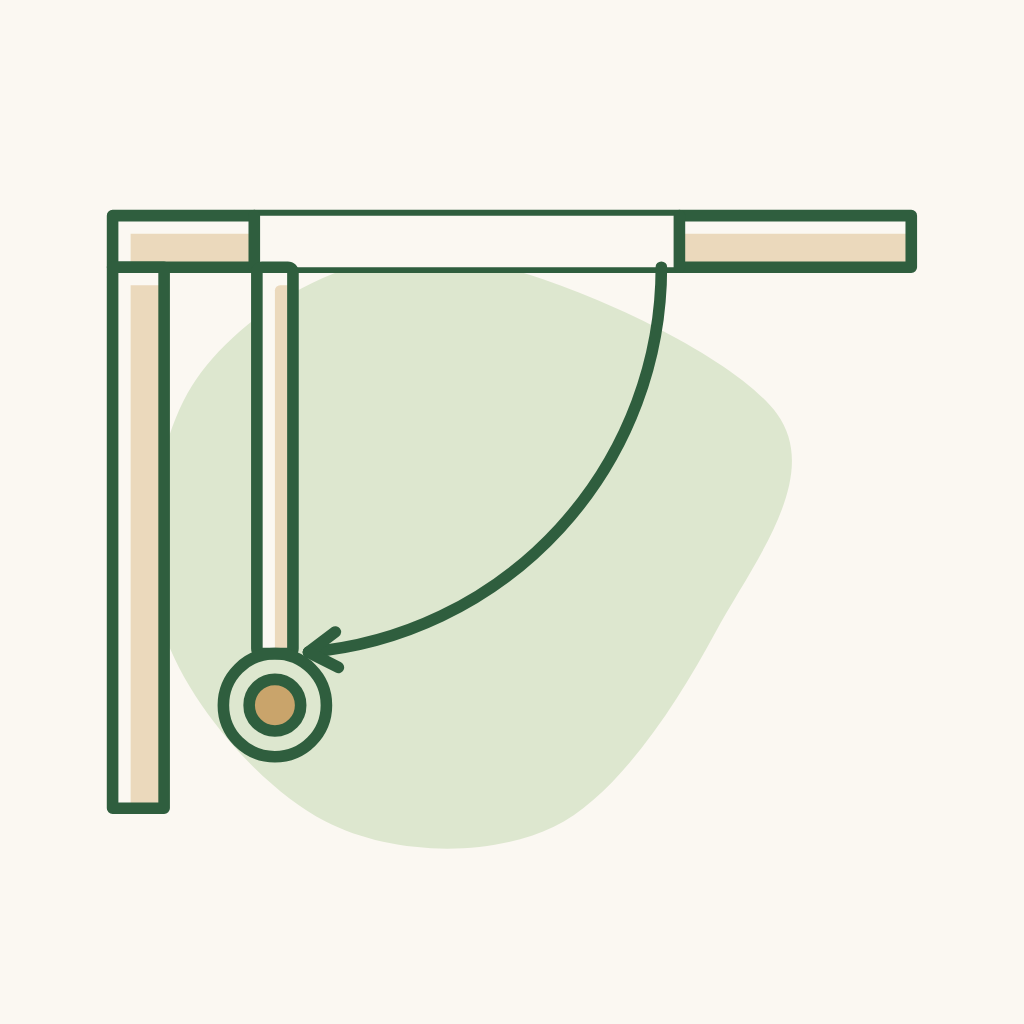
Curtains must leave a pocket for recessed installation - avoid exposing the wooden / aluminium curtain rail, for a tidier look. At noon the room needs to be dark for resting while still having a breeze and staying cool. What solution (curtains?)

Ceiling access panel

Ceiling access panel

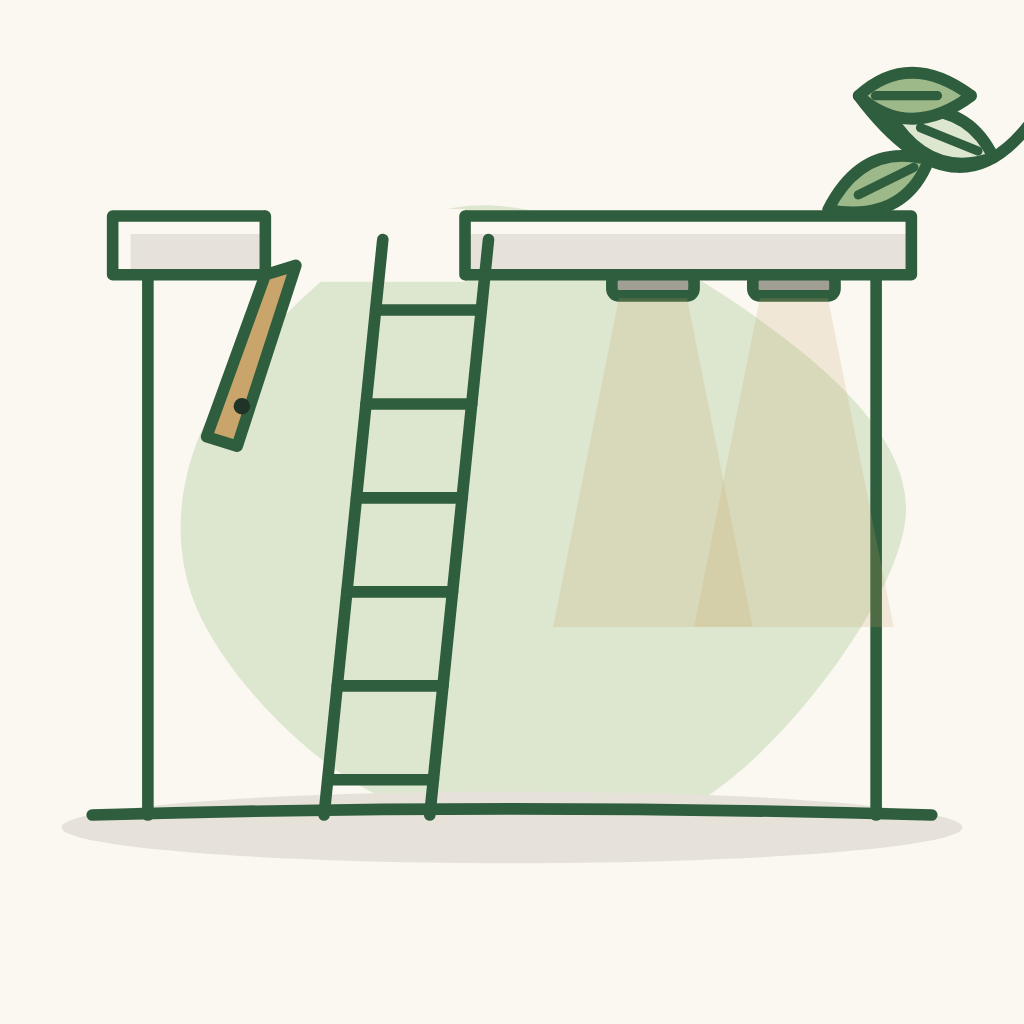
Ceiling access panel tucked neatly in a corner, not touching the lamp positions, easy to maintain and repair while still looking good - the architect plans the position on the ceiling drawing in advance.

Quiet house

Quiet house

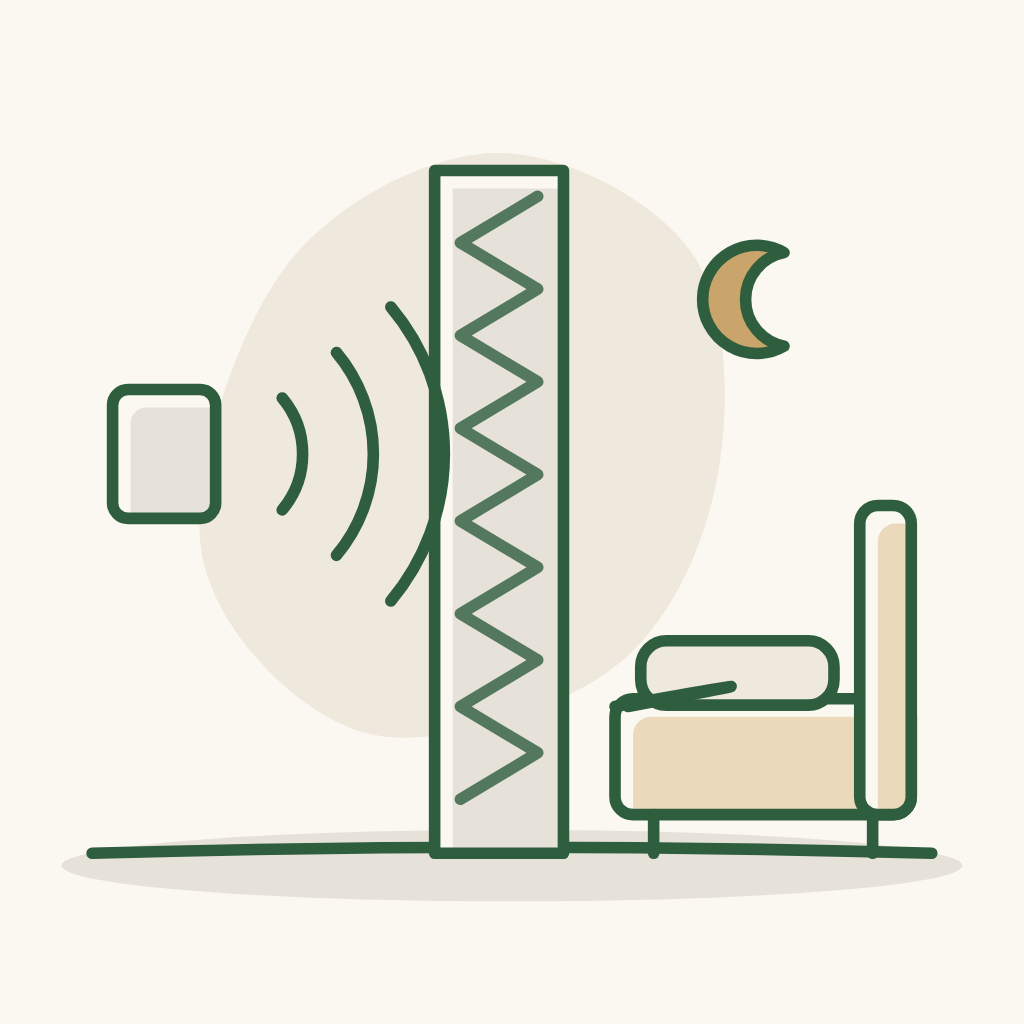
Quiet house - the family is very sensitive to noise. Noise needs to be blocked from: air conditioners, traffic, activities inside the house, neighbours' houses.

No noise from night rain

No noise from night rain

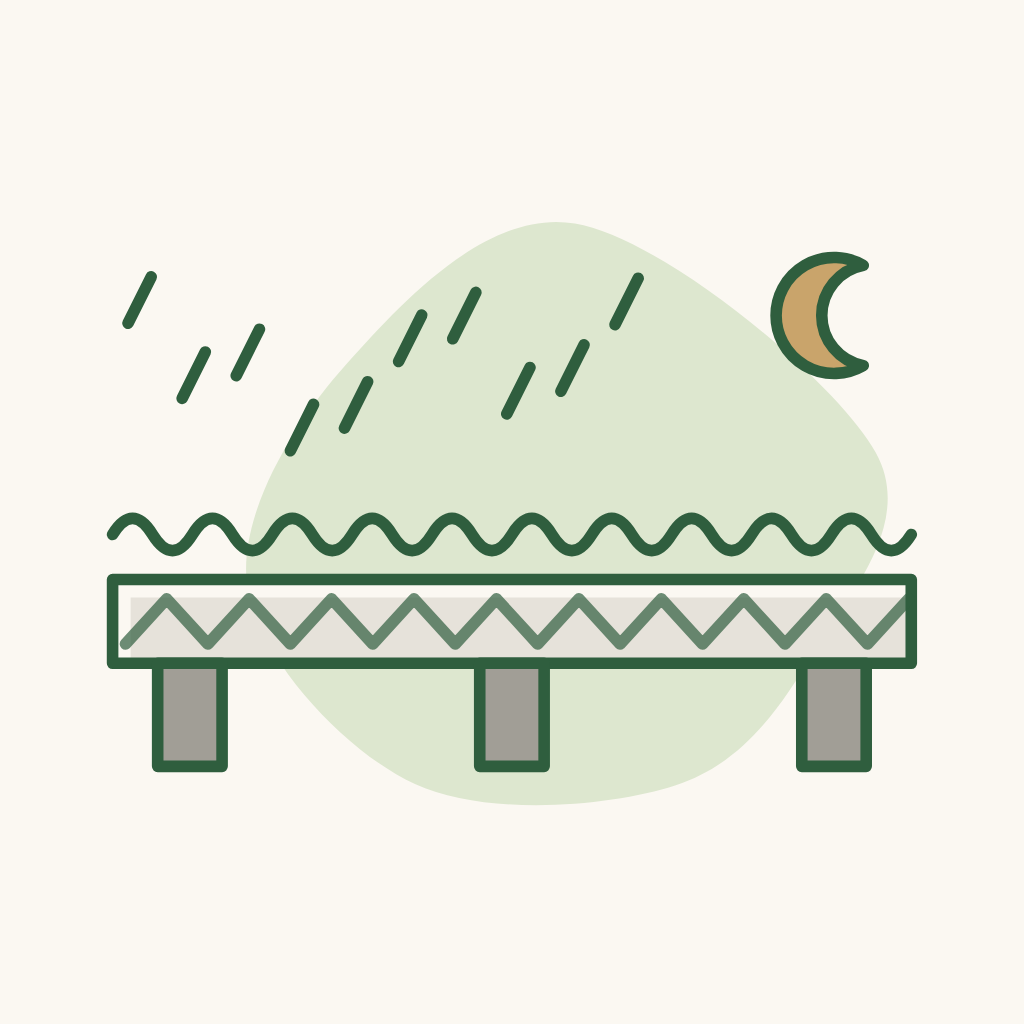
No noise from night rain: no "ton ton" sound of rain tapping on a corrugated metal roof or iron bars.

Step 3

Design & preparation

24 notes

Things to settle before construction starts.

House must not flood

House must not flood

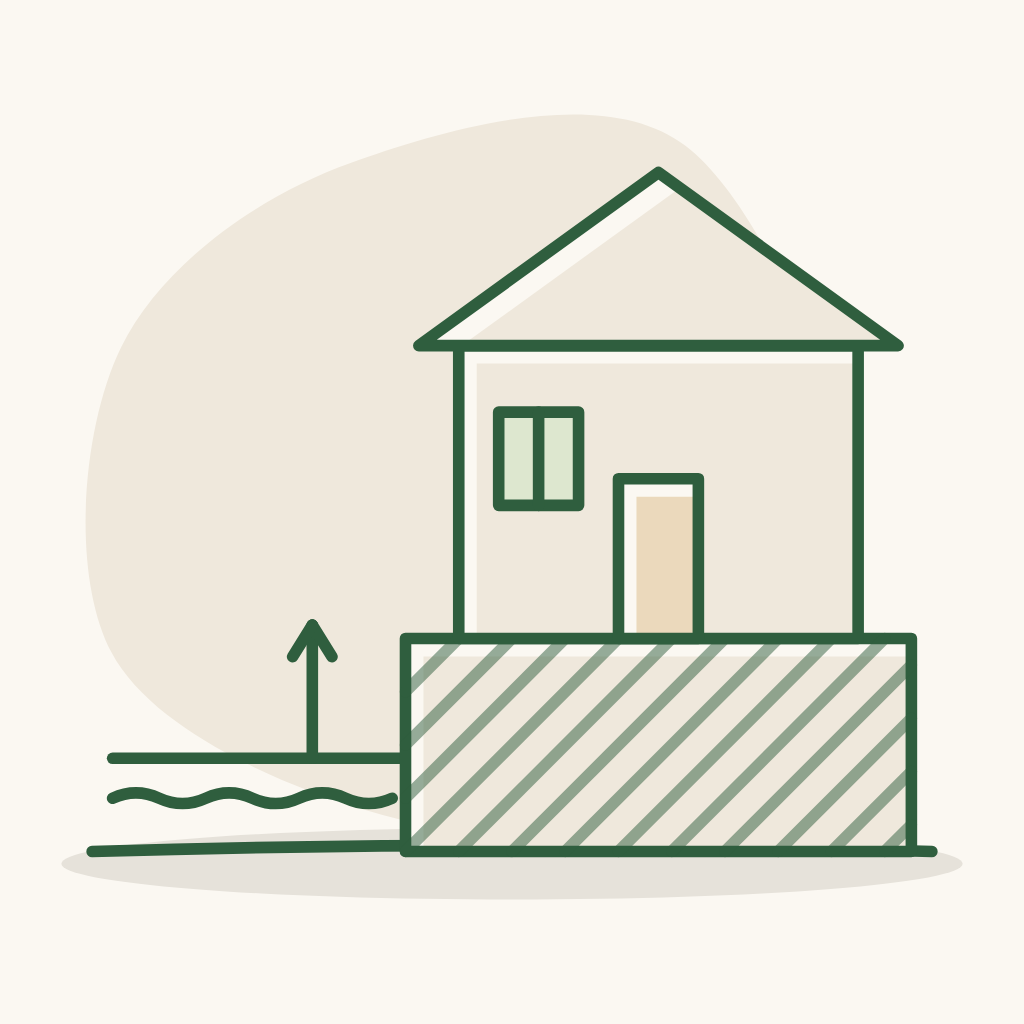
The house must not flood - the land is quite low (about 30-50 cm below the road), so the foundation must be raised and the ground-floor concrete poured.

Wall shared with the neighbouring house
Question

Wall shared with the neighbouring house

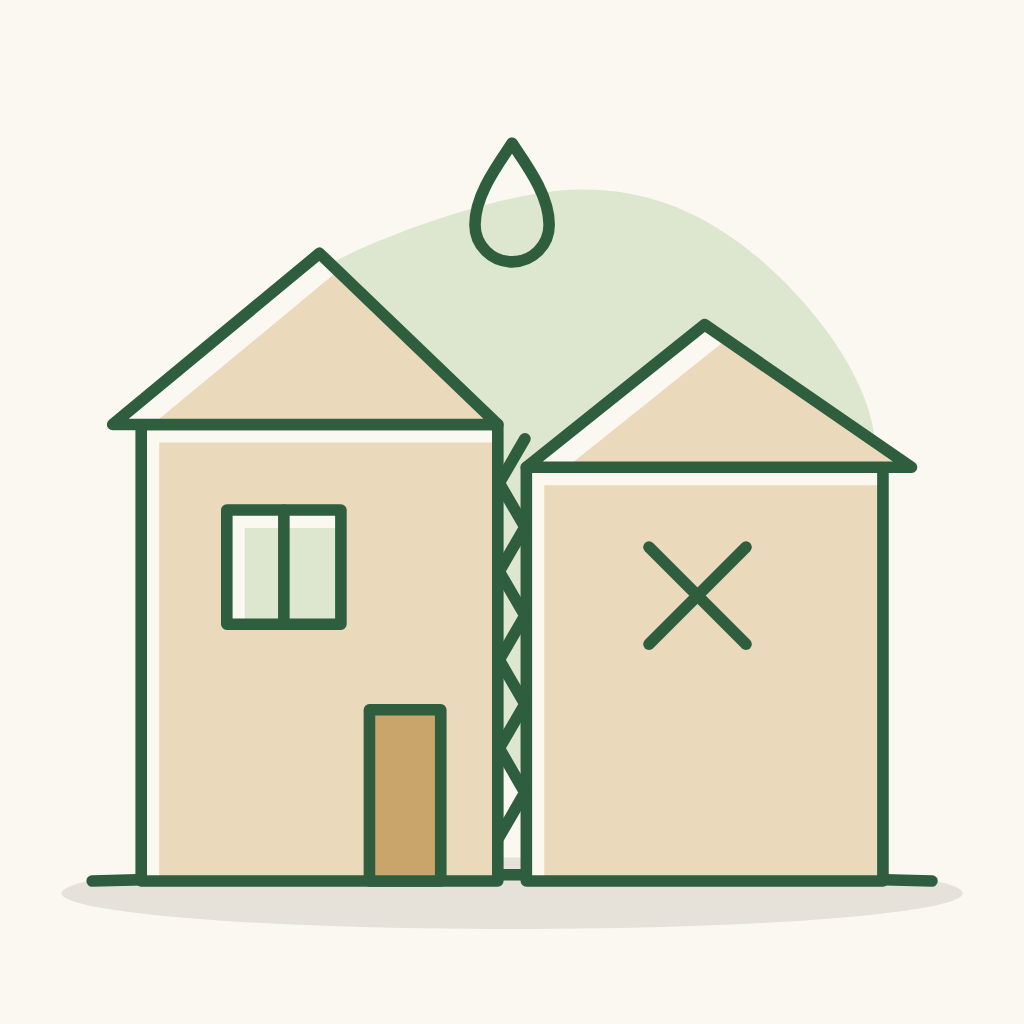
Wall adjoining the neighbouring house - current situation: 2 old houses built with a shared wall, one house already demolished; the old house next door is vacant. Goal: good waterproofing now, and if the neighbouring house is demolished later it can still be handled, without being caught off guard. The architect proposes a solution and notes legal points.

Gathering area for friends

Gathering area for friends

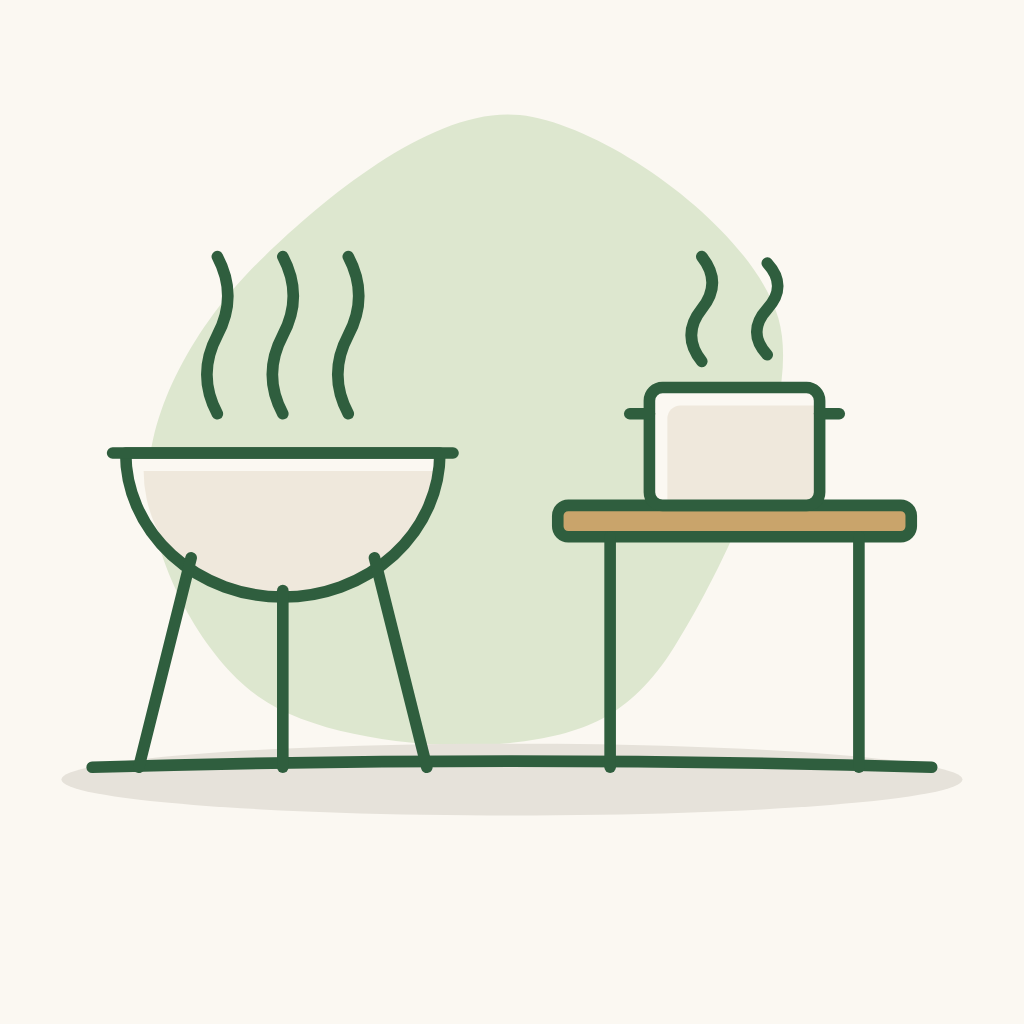
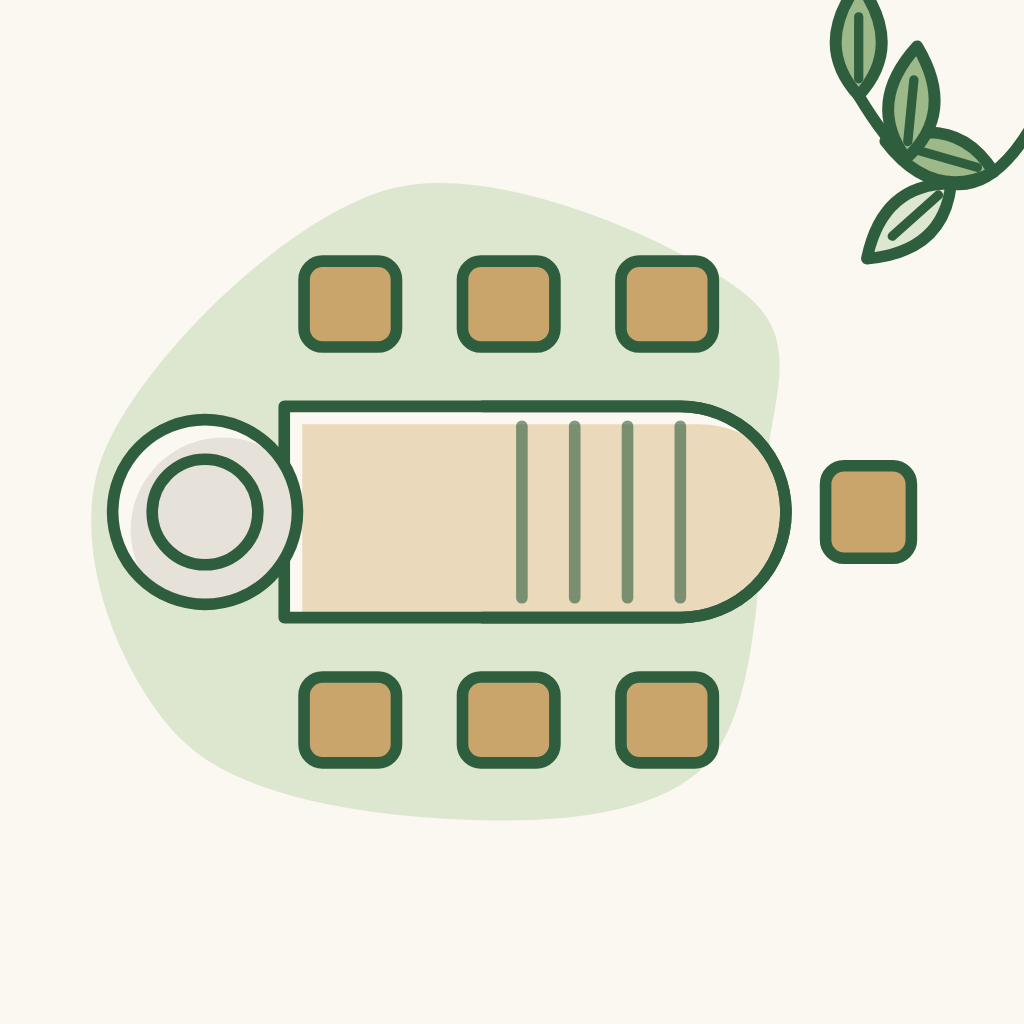
A gathering area with friends: BBQ, hot pot, games, drinks... Location: ground floor (front yard / side / back yard), first floor (L-shaped area), or several places - the architect advises. A space ready for many scenarios, with electricity and water ready; a place for a charcoal BBQ grill, with good smoke extraction.

One water station per floor
Question

One water station per floor

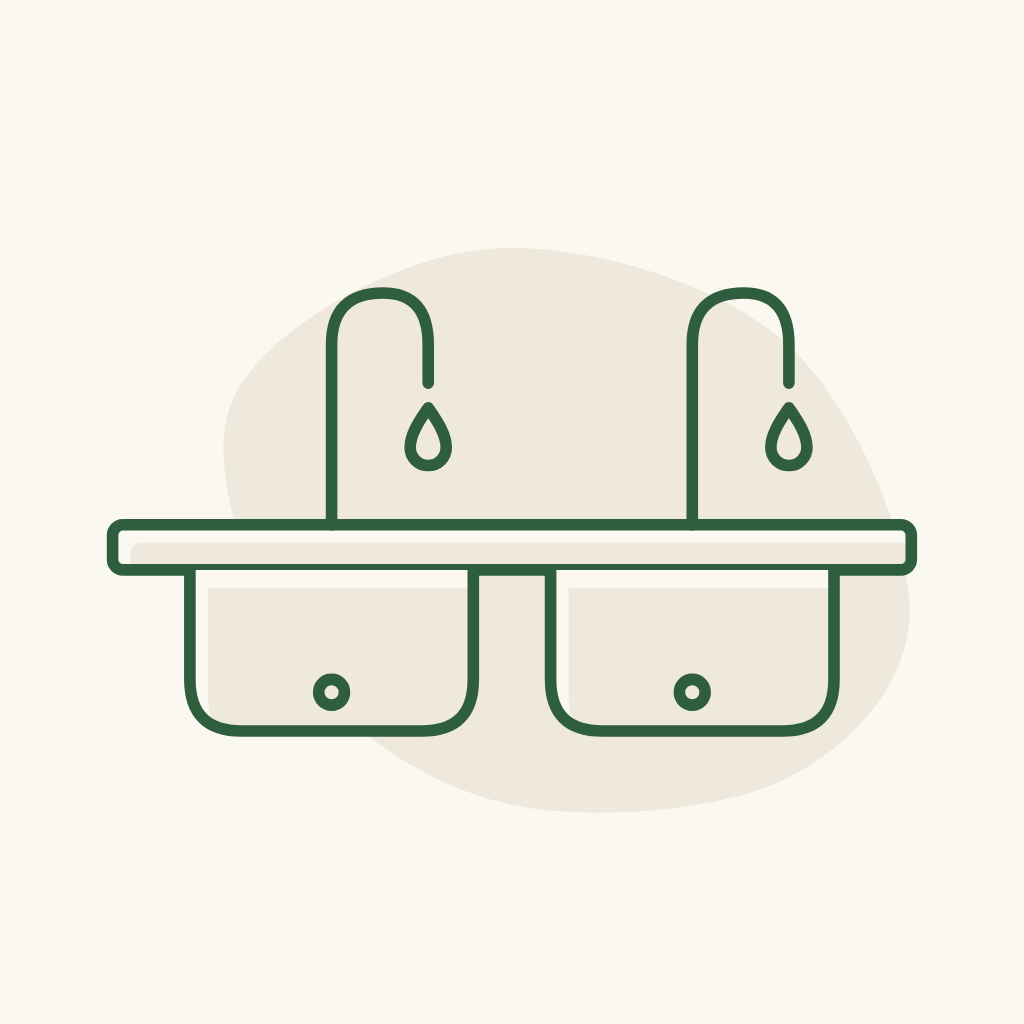
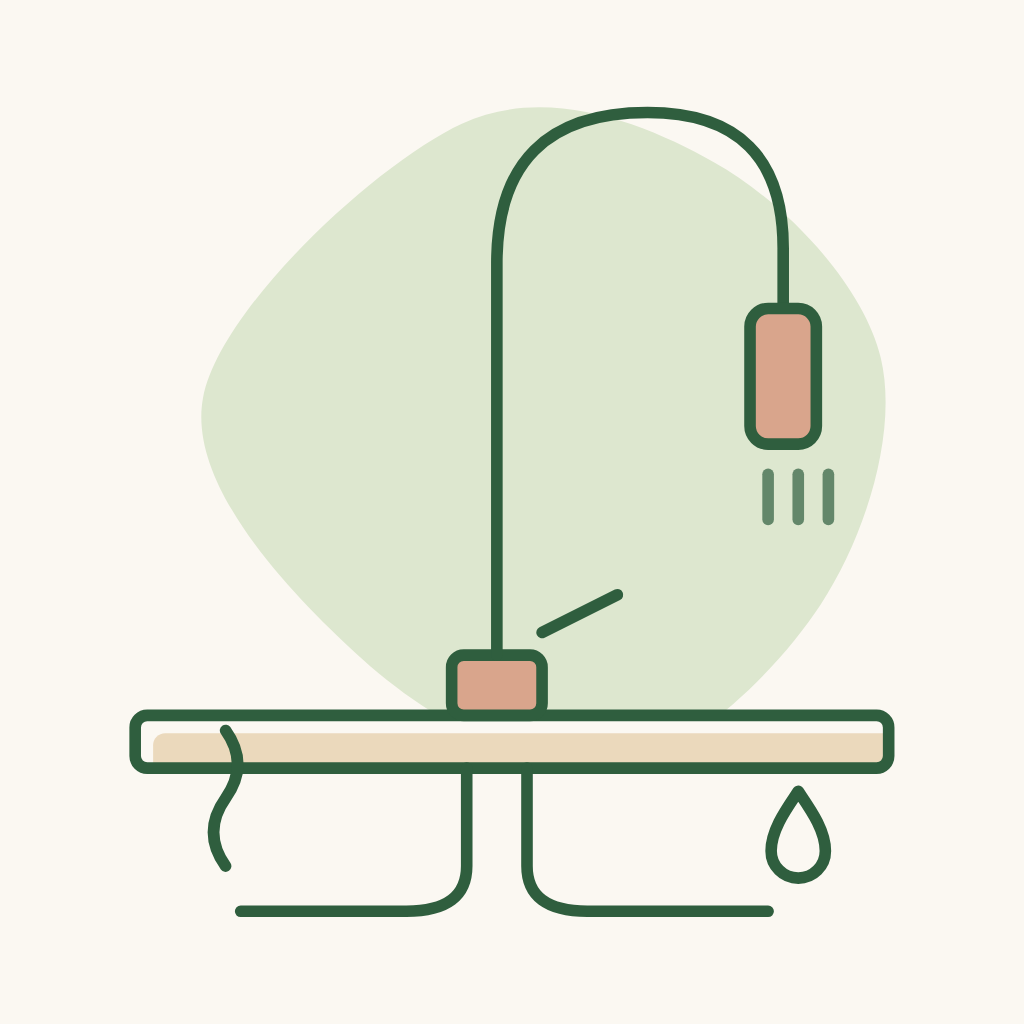
Convenient access to drinking water, no need to go far (no need to go into the kitchen each time): one water station per floor. Leave water lines in + out ready to install a drinking-water purifier later if needed. What else can the water station on each floor combine to become a utility corner (e.g. power and water for the robot, a tap, other equipment)?

Spot for a mosquito trap
Question

Spot for a mosquito trap

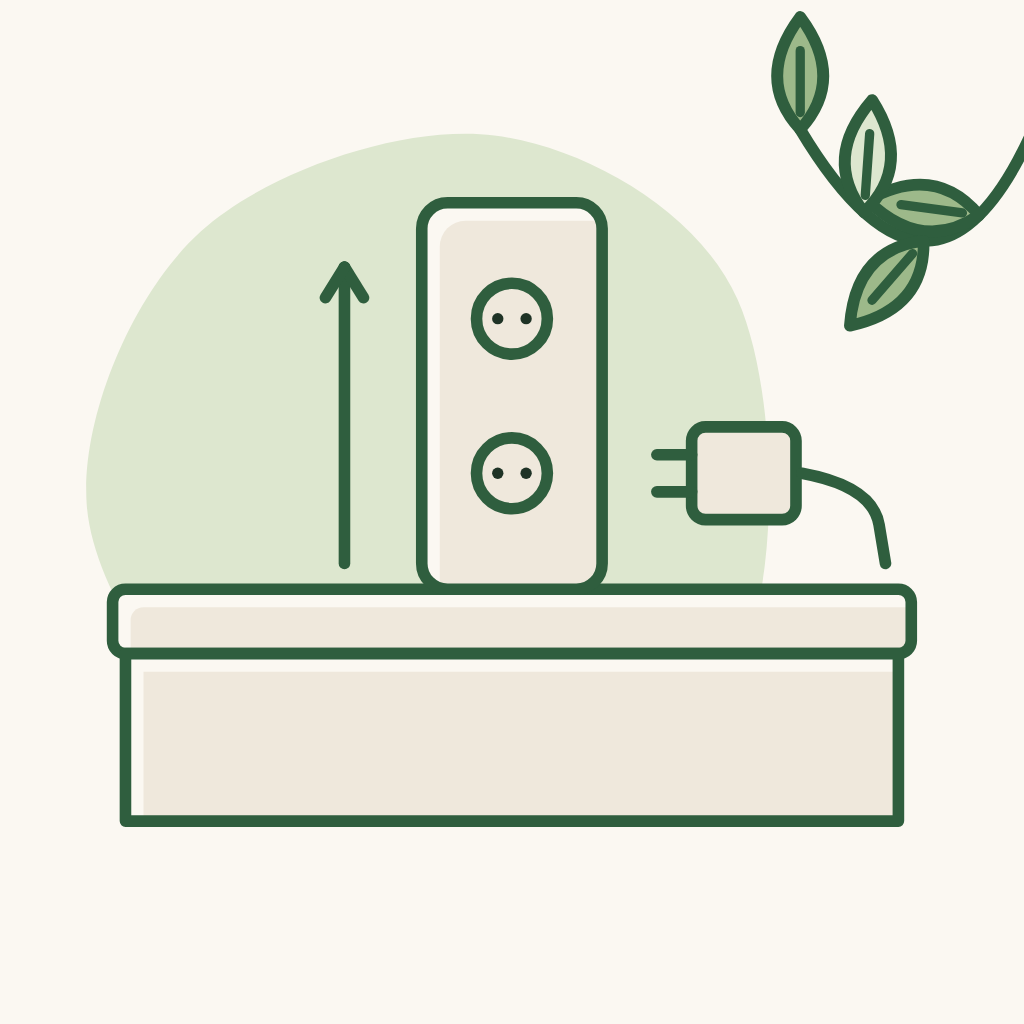
A spot for a mosquito trap: a surface to put it on (table / shelf) + a ready power socket - the architect advises on the position. Are mosquito screens needed for doors and windows? If so, where and what type?

Shared living area upstairs

Shared living area upstairs

The shared living area upstairs can be multi-functional: a water station, a study desk for the child (5-6 years old), a work desk for the parents, or a play area for the children. A small work corner for later (computer + standing desk) can go here: leave enough power sockets, switches and a fan in advance; hide the cables neatly.

Future elevator
Question

Future elevator

Future elevator: the house has no elevator yet but will later - so there should be a pre-built shaft. In the meantime, what can this shaft be used for?

Pre-planned tiling drawings

Pre-planned tiling drawings

Tiling drawings (floor, wall - tile, wood) planned in advance: where the starting piece lies, which piece goes before which so nothing is wasted, which grout to use. Rooms and corridors aligned and consistent; do not cut tiles / wood in visible places - if cutting is unavoidable, plan it so the cut is hidden by furniture. Where many different pieces are combined into a picture: mark where each piece goes.

Hidden costs
Question

Hidden costs

The architect helps calculate the hidden costs: demolishing the old house, raising the foundation, pile driving, running electricity and water outside the house, stub-out pipes for connecting to the public water system. About how much is each item?

Owner's suggestions

Owner's suggestions

The owner's suggestions on materials, furniture, sanitary ware, kitchen sink & tap, lamps & ceiling fans, doors, gate, plants (found in the Suggestion line of each item): these are the owner's suggestions / wishes - the architect checks whether the choices are reasonable, selects the design and materials, and helps choose models.

Finalise freestanding appliances

Finalise freestanding appliances

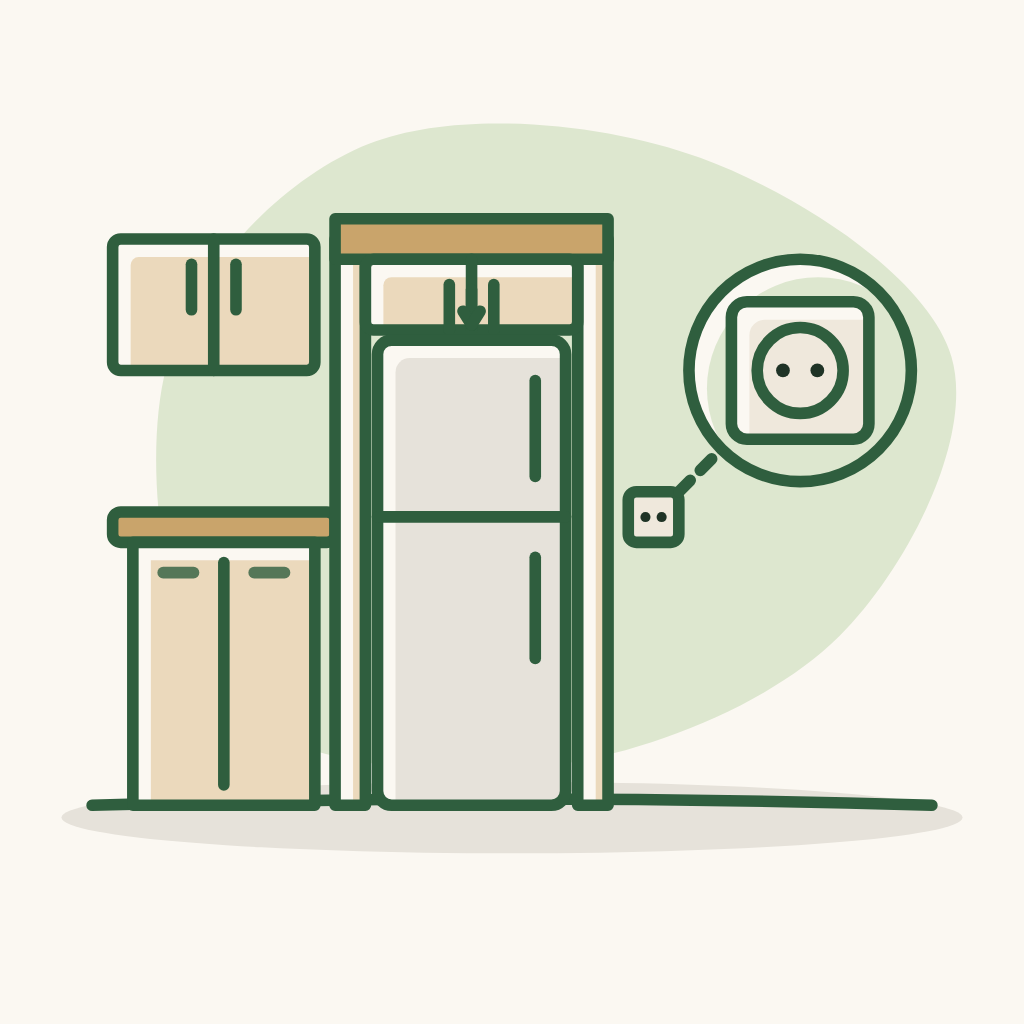
Finalise all freestanding appliances (fridge, washing machine, dryer, TV, dishwasher, range hood) before building, so the architect can design the in-wall plumbing and electrical correctly.

Step 4

Structure & rough construction

32 notes

Foundation, floors, walls, concrete, waterproofing.

Wastewater drains well

Wastewater drains well

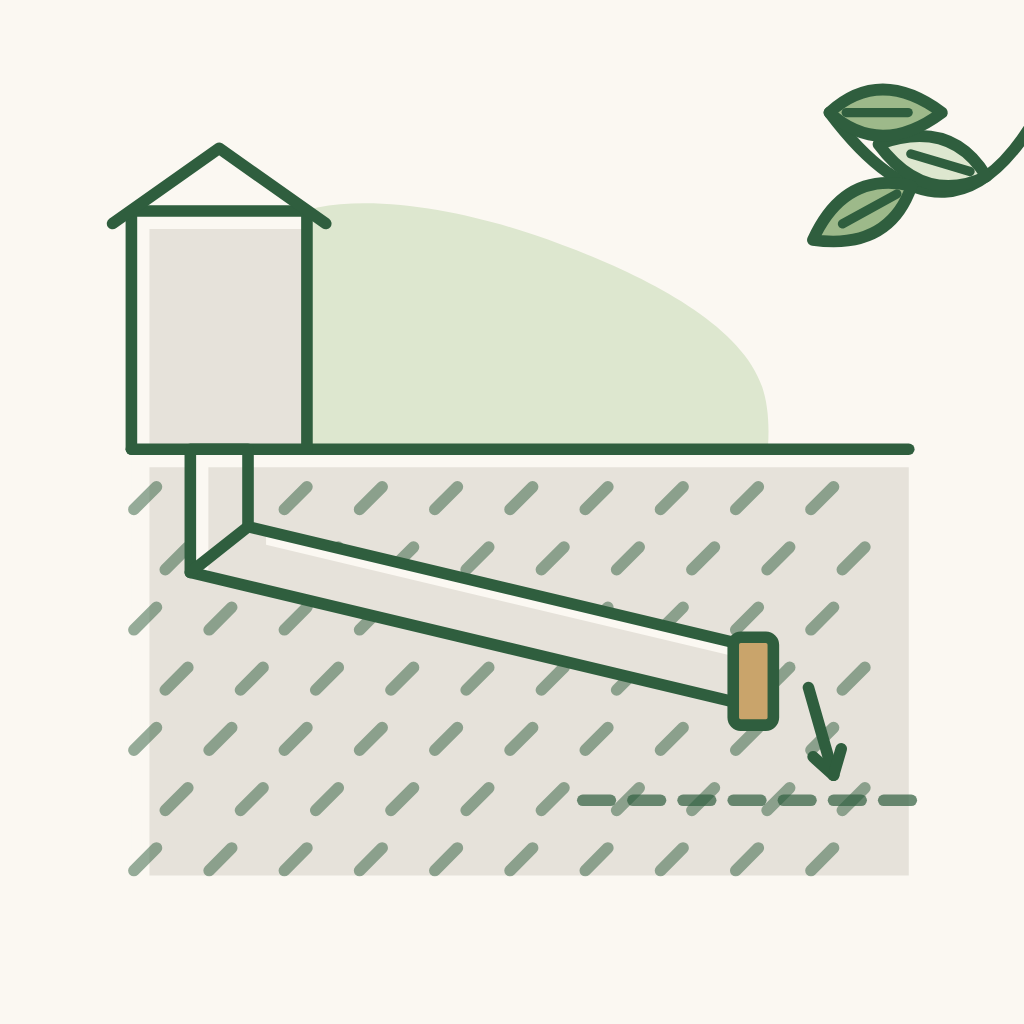
Wastewater drains well even though the area has no public sewer yet; connecting later when a sewer arrives is easy.

Septic tank and water tank

Septic tank and water tank

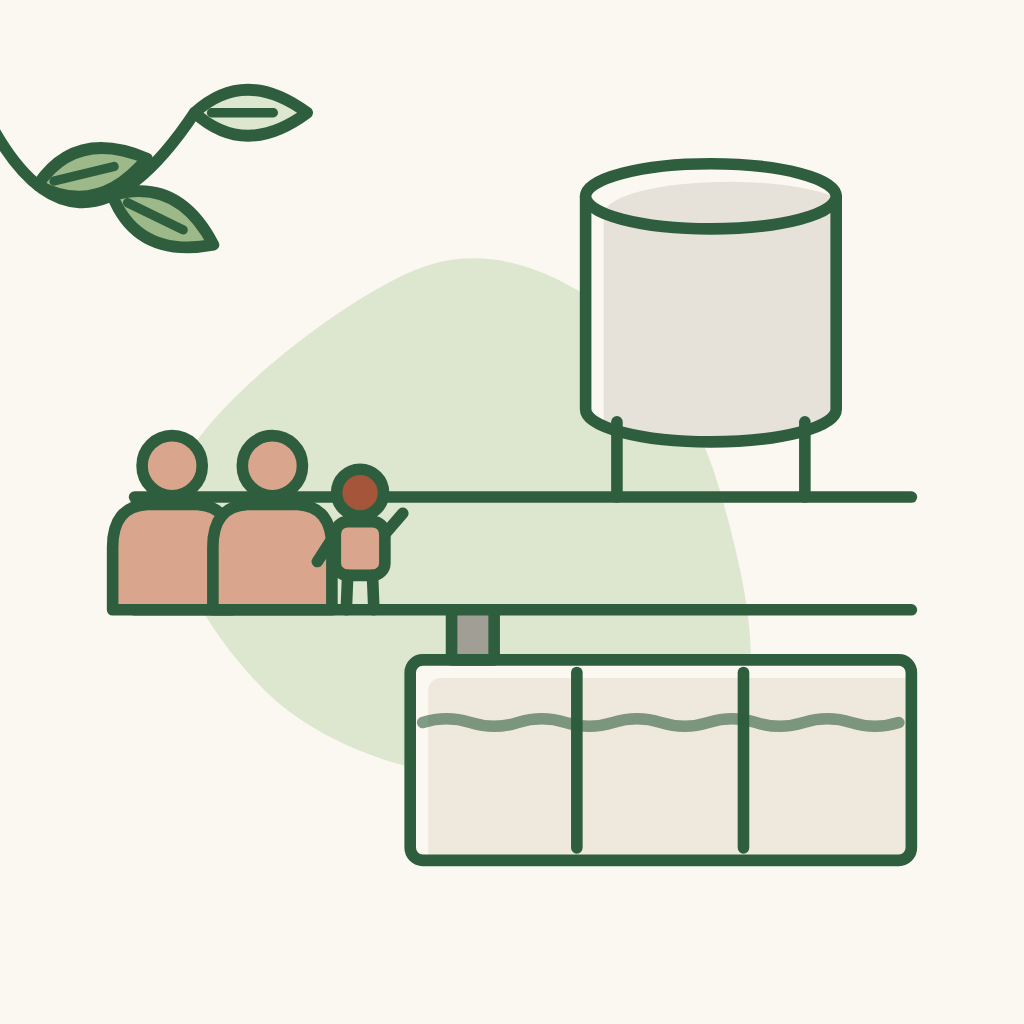
Septic tank, water tank and the parts that are hard to change later are sized for the number of future users: currently 3-4 people, later 5-8 people (3 generations).

Future swimming pool

Future swimming pool

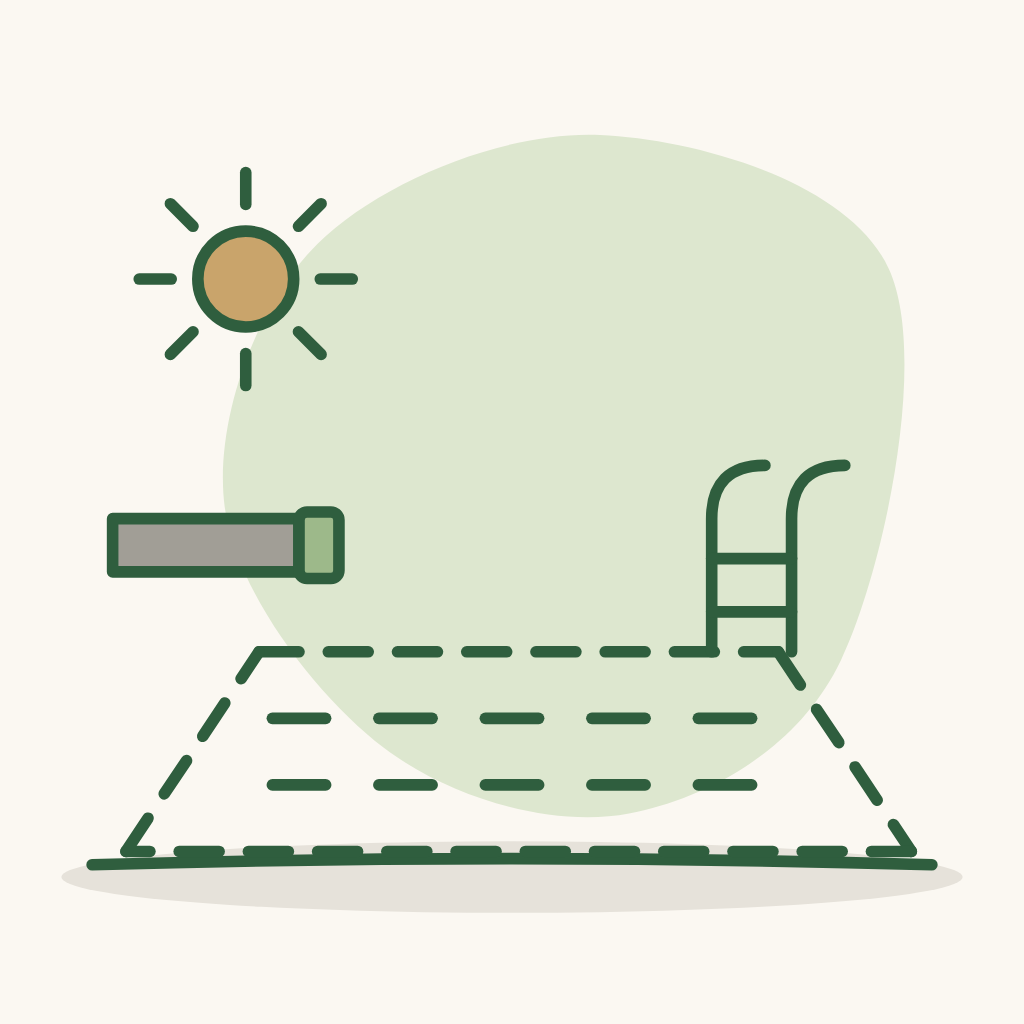
Future swimming pool (maybe 10-20 years from now): plan the space so there is room to build it then; leave the water line ready.

Bathroom waterproofing height
Question

Bathroom waterproofing height

Should bathroom waterproofing go up to 1.8-2 m, or is the whole wall better? Is reverse waterproofing on the ceiling of the floor below needed? Should waterproofing be tested by flooding for 72 hours?

Absolutely safe stairs

Absolutely safe stairs

A house with small children -> the stairs must be absolutely safe: no feet slipping through, no falling through gaps, no climbing (no horizontal bars).

Covered roof terrace

Covered roof terrace

Roof terrace with a roof cover - not required, up to the architect (originally planned to do the BBQ here; now the gathering area could move downstairs).

Balcony planting
Question

Balcony planting

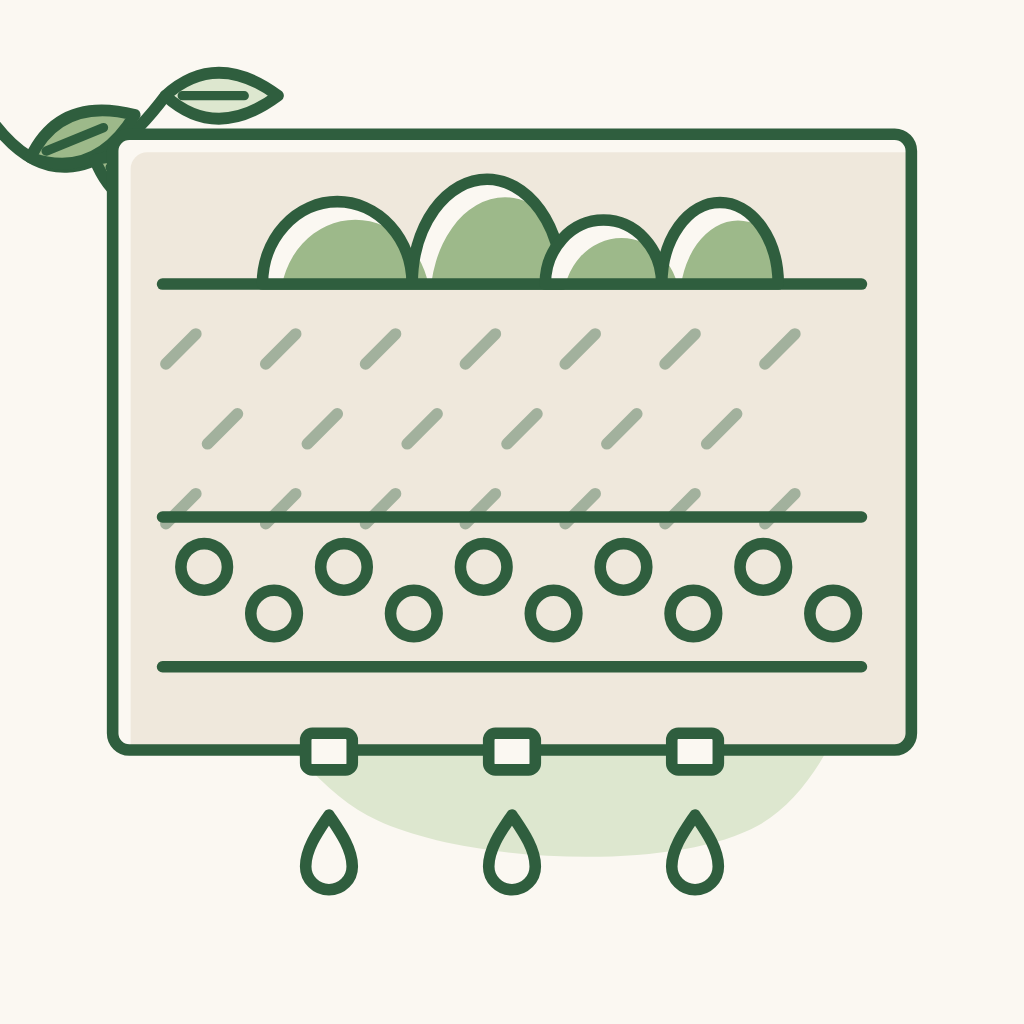
Planting on the balcony. Plants on the balcony and roof terrace: build planters or buy loose pots? If large planters are built, how should they be waterproofed? The household has little time for cleaning - should a balcony be built at all?

Washing, drying and hanging laundry

Washing, drying and hanging laundry

Washing - drying - hanging laundry on the ground floor, back yard. Leave a water line up to the top floor in advance, in case of a change of mind later.

Overflow drain pipes
Question

Overflow drain pipes

Overflow drain pipes on the roof terrace, outdoor area upstairs, balcony: not sure the household will be diligent enough to clean the drain pipes, leaves may clog them - what solution?

Concrete curing for 28 days

Concrete curing for 28 days

Cure concrete for a full 28 days; protect walls for a few days after building; wet the walls before plastering.

Step 5

In-wall building systems

36 notes

Electrical, plumbing, air-conditioning, network — done before plastering and tiling.

Power socket locations

Power socket locations

Brainstorm all the positions that need power sockets; slightly more sockets - 2, 3 or 4 depending on the area; use universal sockets (fit every kind of plug). Heavily used areas (living room, kitchen, shared area...): better too many than too few - always have a socket ready when needed or when adding equipment.

Electrical design with spare capacity

Electrical design with spare capacity

Electrical designed around the family's usage habits and with spare reserve capacity for the future (kitchen and toilet appliances...) - buying more equipment does not mean re-running wires; heavily used areas (living room, kitchen, shared area...) get even more spare capacity.

Adding a floor later

Adding a floor later

Adding a floor later without breaking walls or running exposed wires: prepare electrical and water lines in advance for connecting.

Easy, safe electrical maintenance

Easy, safe electrical maintenance

Easy and safe electrical maintenance: a separate circuit breaker (CB / aptomat) for each room on the electrical panel; choose the right type of CB for each circuit.

Master switch for the whole house
Question

Master switch for the whole house

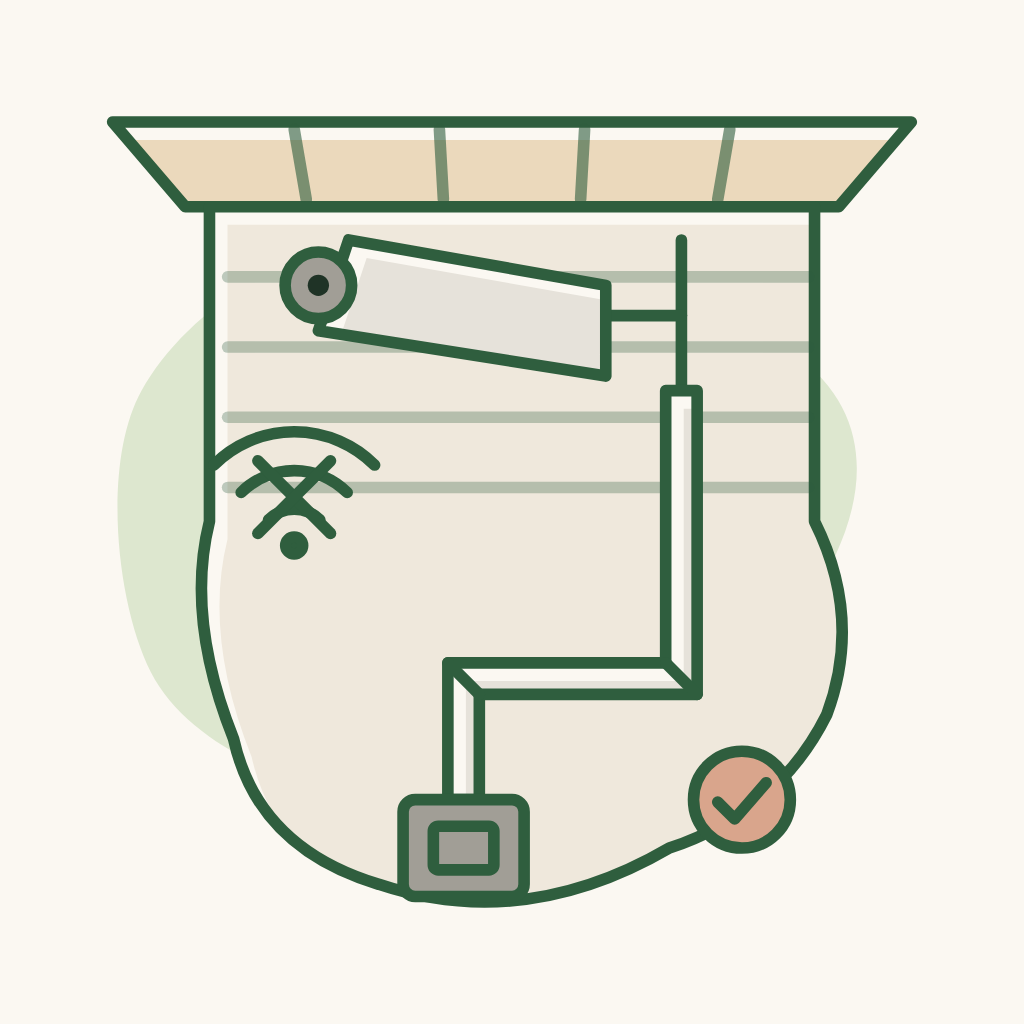
Have 1 master switch for the whole house (e.g. when away): press it to cut all power, except the fridge, cameras and wifi / network. Besides the fridge, cameras and wifi - what other equipment should keep power when the master switch is off?

Separate wiring per light and device

Separate wiring per light and device

Each light bulb, fan and device on its own wiring: its own live wire + neutral wire, not sharing one neutral wire, not borrowing wires - when one line fails, only that line is repaired, easy to fix.

DC-motor ceiling fans

DC-motor ceiling fans

DC-motor ceiling fans, 2 of them: living room + kitchen - the architect advises on the style.

Electrical safety

Electrical safety

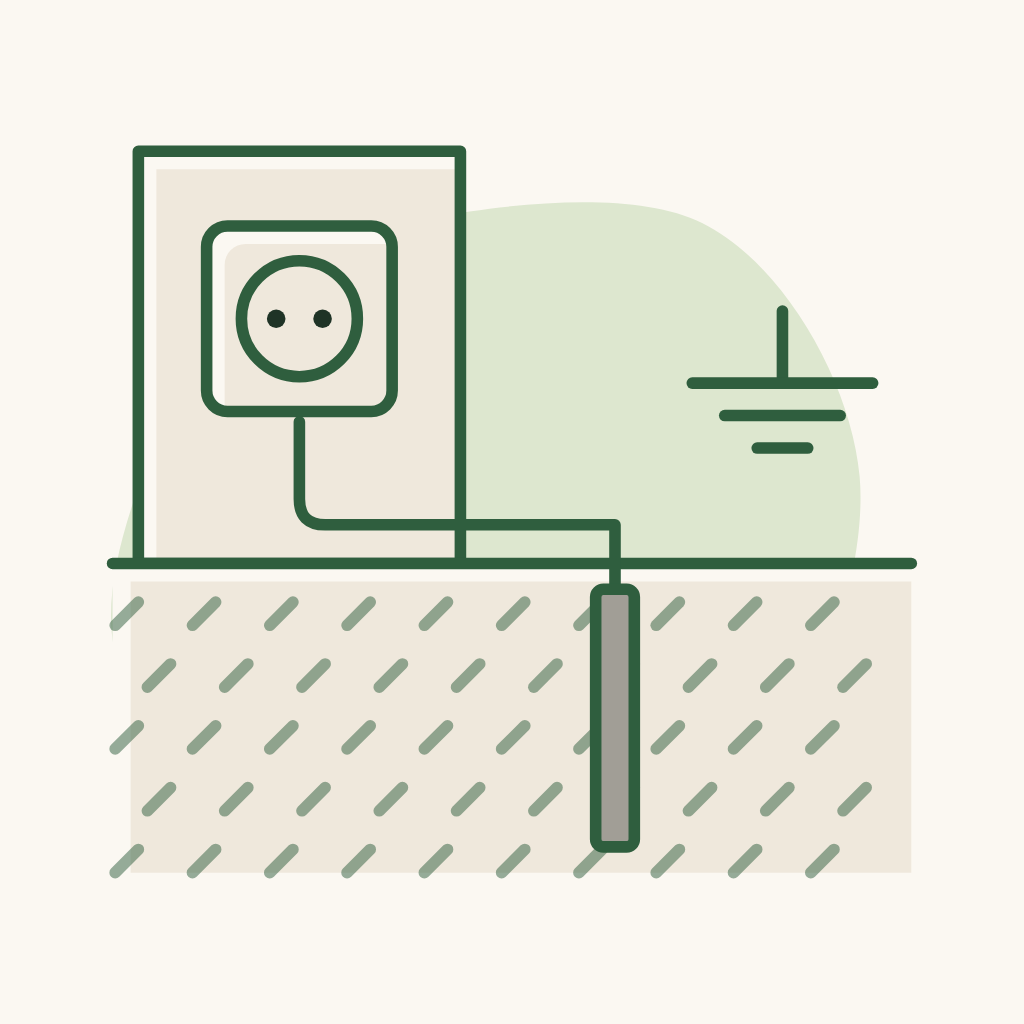
Electrical safety: the whole system is earthed (grounded); an earth wire accompanies every socket and device, including outdoors - devices do not leak current, no shocks.

Smart home is especially important

Smart home is especially important

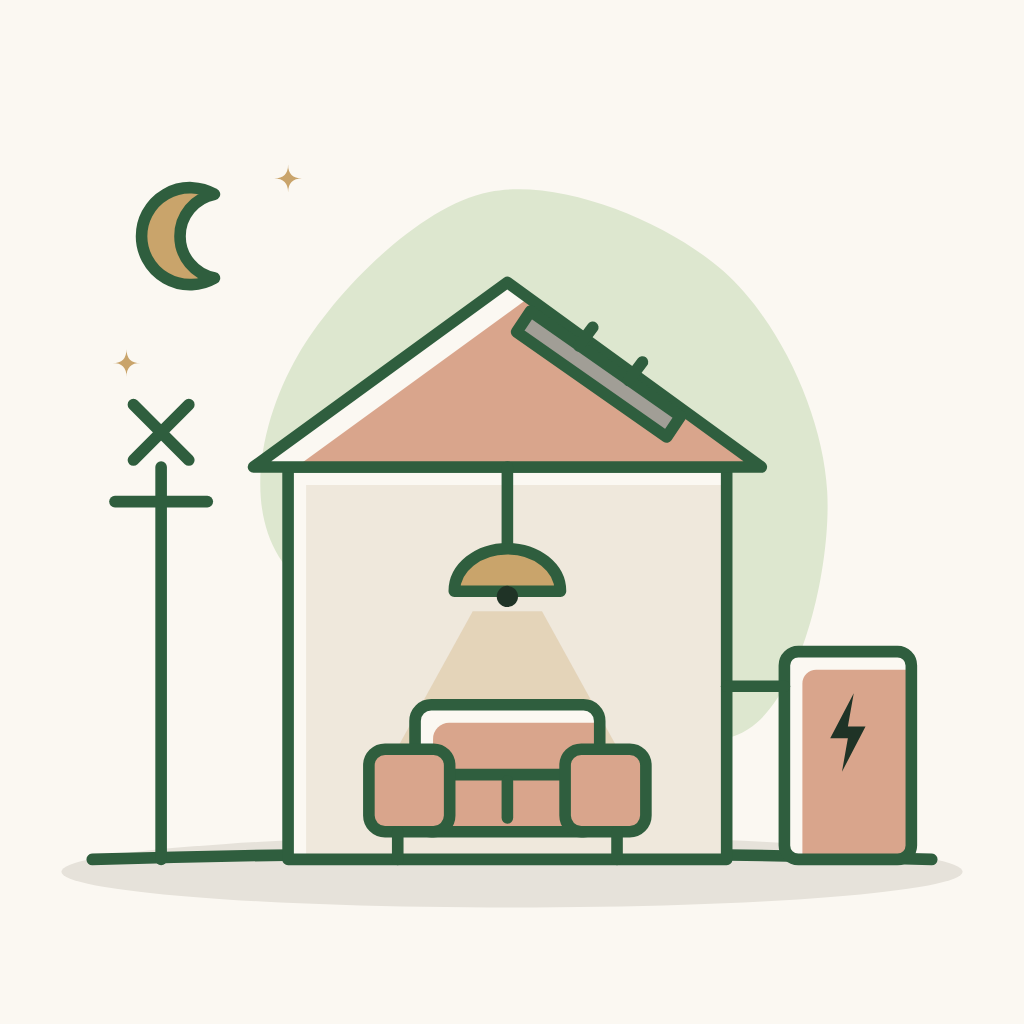
Smart home - especially important: alarm sensors, phone notifications... ensure security for the house, especially when away. Ready for automatic curtains and lights switched on/off through an app.

Recessed sockets
Question

Recessed sockets

Should electrical devices and sockets be recessed into the wall?

Detailed water supply and drainage MEP drawings

Detailed water supply and drainage MEP drawings

Detailed water supply and drainage MEP drawings so the architect and contractor work to the same standard - workers build to the drawings, not to habit. Do not cut costs on the water system.

Separate drainage

Separate drainage

Separate drainage: a clog in one line does not paralyse or back up into another area.

Detailed electrical drawings

Detailed electrical drawings

Detailed electrical drawings so the architect and contractor work to the same standard - workers build to the drawings, not to habit. Do not cut costs on the electrical system.

No shared power supply

No shared power supply

Do not share one supply among many electrical devices: each high-power device gets its own wiring run - e.g. the washer and dryer run separately; induction cooktop, oven, microwave, rice cooker, dishwasher... one run and one dedicated socket per machine (the kitchen area uses the most electricity). Wires rated for the load, sensibly calculated, a little spare capacity; no shared wires.

Build to the MEP drawings

Build to the MEP drawings

Plumbing and electrical work done exactly to the MEP drawings; workers can read drawings; experienced electricians who work carefully. No changing pipe routes by themselves to save money.

PPR heat welding done correctly

PPR heat welding done correctly

PPR pipes heat-welded to proper technique: not pushed too hard so the pipe end collapses, not too lightly so the joint leaks.

Water supply test before covering

Water supply test before covering

Test the water supply before building the pipe shaft / closing the ceiling: pressurise, place pressure gauges at the outlets; no leaks, no joints popping.

Drainage test before covering

Drainage test before covering

Test drainage before covering: plug the outlets, pump in water and soak for a while, no leakage. Also check: slope, pipe diameter, vent pipes, correct connections (toilet, floor drain, rain water kept separate).

Minimise wire joints

Minimise wire joints

Minimise wire joints; where a joint is unavoidable, make it firm and insulate it well. Long runs have junction boxes (about every 10 m) to make pulling and replacing wires easy.

Do not pull wires too tight

Do not pull wires too tight

Do not pull wires too tight around corners (stretches the copper core, damages the sheath); do not stuff too many wires into a conduit - leave breathing room so wires can be pulled out and replaced later.

Separate wiring per light

Separate wiring per light

Each light bulb and device gets its own live wire + neutral wire, no borrowed wires; a full earth (ground) wire is run as well.

Step 6

Surface finishing

17 notes

Floors, walls, ceilings, doors, paint.

Choosing the floor material
Question

Choosing the floor material

What should the floor use: micro topping, liquid terrazzo or tiles? Compare pros and cons, prioritising cost and ease of maintenance. If tiles: the most important things are non-slip, not glossy or glaring (prefer rough), soft on the eyes, few grout lines. What kinds of Matt glaze exist (satin, smooth...), suppliers, prices...?

Upgrades over the package

Upgrades over the package

Upgrades over the package (only the difference is charged): main door, bedroom doors, WC doors, toilets, lavabo, in-wall shower, towel dryer, kitchen sink + tap, lights - 9 items (see the Suggestions in the "For the architect" section).

Plasterboard ceiling

Plasterboard ceiling

Plasterboard ceiling: flat ceiling, no stepped levels - a deduction for the stepped part can be requested.

Interior and exterior paint

Interior and exterior paint

Water-based paint inside and outside the house (skim coat, primer, topcoat). Textured / rough paint may be charged extra.

Floor, WC and yard tiles

Floor, WC and yard tiles

Floor tiles, WC tiles, yard and balcony tiles, skirting. If materials are self-selected, the difference is refunded or topped up according to the invoice.

Arched doors, main door, eTimber gate

Arched doors, main door, eTimber gate

Curved arch doors, the main door and the eTimber gate: charged separately, see the Suggestions in the "For the architect" section (doors are charged only for the difference).

Basic sanitary ware

Basic sanitary ware

Basic sanitary ware: toilet, lavabo, tap, shower, floor drain, stainless steel water tank. Self-selected items are charged only for the difference (see the Suggestions in the "For the architect" section).

AC copper pipe and network cable

AC copper pipe and network cable

AC copper pipe and network / camera cable: the standard package includes only a little (20-30 m of copper pipe, 1-4 camera positions); additional quantities are charged separately.

Step 7

Equipment & built-in cabinetry

50 notes

Kitchen, sanitary ware, built-in cabinets.

Kitchen island as dining table

Kitchen island as dining table

Kitchen island that doubles as a dining table (partly wood); curved shape; the side designed to look pretty, no bare wooden frame left exposed.

Hidden kitchen sockets

Hidden kitchen sockets

Kitchen sockets hidden neatly: the island top shows no sockets; sockets on the kitchen wall can be hidden - placed behind the appliances in use, or on the underside of the upper cabinet (if there are upper cabinets).

Comfortable cooking

Comfortable cooking

Comfortable to stand and cook, and the robot can still sweep under the cabinets.

Dishwasher without bending
Question

Dishwasher without bending

Using the dishwasher without bending: after washing, put dishes in the machine, or take dishes out of it, without bowing. What should the compartment below the dishwasher (after raising it) be used for? Storing things there still means bending.

Strong extraction, no insects
Question

Strong extraction, no insects

Strong extraction, insects cannot get in through the duct. Because there are no upper kitchen cabinets, the range hood will be the kitchen's focal point - the architect advises on the cooktop position and how to make the hood both effective and attractive.

Countertop and backsplash material
Question

Countertop and backsplash material

What should the countertop and kitchen backsplash use: engineered quartz, Vicostone, solid surface or sintered stone? Prefer no grout lines.

Kitchen cabinet layout
Question

Kitchen cabinet layout

How should the kitchen cabinet compartments be divided? Where should items that are too long (long chopsticks) or too big (hot pot) go?

Storage for kitchen appliances
Question

Storage for kitchen appliances

Storage for small kitchen appliances (oven, air fryer, steamer, electric hot pot, coffee machine): which ones stay on the counter (with a socket), which are kept in cabinets? The architect advises on each item.

Side table or stool by the sofa

Side table or stool by the sofa

A suitable side table / stool next to the living room sofa - the architect advises on the choice. Sofa, chairs and stools do not need to be one set, as long as they suit the space; they can differ in colour from the sofa for a deliberate accent.

Place for worn clothes before washing
Question

Place for worn clothes before washing

A place for clothes worn during the day before washing: convenient in each room, plus one shared collection spot before laundry. Currently a basket is left in front of the bathroom - cramped and unattractive. The wardrobe holds everything neatly: suitcases, bags, umbrellas; hanging and folded clothes; blazers, dresses...; at night, opening the wardrobe should still let you see clearly. Should the wardrobe be full ceiling height? Should there be one area without doors to hold worn but unwashed clothes (e.g. jackets)?

Safe play area for the child
Question

Safe play area for the child

A safe, non-slip play area for the child. Where should the play area go? What will this area be used for when the child grows up?

Relaxing rest spot for the owner

Relaxing rest spot for the owner

A place for the owner to lie down for a noon / evening rest and relax, that still looks good (the hammock in the old house spoiled the look).

Sofa and chair upholstery
Question

Sofa and chair upholstery

Sofa and chair upholstery - goal: easy to wipe clean, durable, cool, suited to a home with small children (who often snack on the sofa). Is the fabric treated to be water-repellent? The owner wants to avoid: Boucle, velvet, suede (hard to wipe clean), faux leather (tears easily, hot). Also wants to consider linen for the living room sofa. The architect advises on suitable fabrics.

Entrance drop-off zone

Entrance drop-off zone

Drop-off zone at the entrance with ready sockets: to charge watches, earphones, power banks..., plug in an essential oil diffuser - put things down when coming home, grab them quickly when leaving.

Bathroom inside the bedroom

Bathroom inside the bedroom

Bathroom inside the bedroom: as chill and airy as possible; 2 people can use it at the same time; has a door but a light, pretty one; separate lavabo; no bathtub needed; a large window + a painting.

Shower, taps and lavabo

Shower, taps and lavabo

Shower, taps and lavabo that are neat, pretty and easy to replace; plan all in-wall water lines for the future in advance. Built-in lavabo, flip-up cover. The architect suggests brands - looks are what matter most.

Bathroom sockets

Bathroom sockets

Bathroom sockets that are waterproof, enough for: smart toilet, towel dryer (optional), anti-fog mirror heating pad / mirror, hair dryer, essential oil diffuser...

Mirror and mirror light

Mirror and mirror light

Mirror and mirror light: show the face clearly, look good, decorative - the mirror does not need to be perfect, slightly artistic.

Relaxing atmosphere

Relaxing atmosphere

Relaxing atmosphere: ivory + wood colours; greenery; artistic decor (paintings, textured paint...).

GrandX range hood

GrandX range hood

GrandX range hood (or ask the architect to choose) - budget ~10M VND.

Food vacuum sealer

Food vacuum sealer

Food vacuum sealer: kept near the kitchen, to vacuum-seal food before putting it in the fridge - with vacuum bags.

85-inch Samsung TV

85-inch Samsung TV

85" TV: Samsung QA85QN70F (Neo QLED, ~28.89M VND) or Samsung UA85U8500F (~19.34M VND).

Robot vacuum cleaner

Robot vacuum cleaner

Robot vacuum: Ecovacs T90 Omni Pro or Roborock Saros 20 (a different model may be out by the time of building). Remember to measure the robot's height + size to plan electricity, water and the clearance height of furniture: sofa, chairs, beds...

Drinking water purifier

Drinking water purifier

Drinking water purifier (optional - the whole-house filter is already there): AO Smith S400 or Maxdream; need to work with a water filtration company.

Furniture - 15 items

Furniture - 15 items

Furniture: sofa (Hè Studio or Casanha ISLAND), Hè Studio (2 beds, 6 dining chairs, armchair, stool), 2 mattresses, kitchen cabinets + island + stone, wardrobe + shoe cabinet, Blum, curtains, rug, paintings, tables, massage chair - 15 items (see the Suggestions in the "For the architect" section).

Electrical equipment - 20 items

Electrical equipment - 20 items

Electrical equipment: 3 air conditioners, kitchen appliances, washer + dryer, TV, robot, hot water, whole-house filter, ceiling fans, cameras, locks, car charger - 20 items (see the "Owner's picks" section; hot water and ceiling fans: see the Suggestions in the "For the architect" section).

Step 8

Furniture, lighting & decor

16 notes

Loose furniture and lighting, done last inside the house.

Lighting: the biggest investment

Lighting: the biggest investment

Lighting is the item with the most investment and must be done most carefully. The architect designs the lights by the purpose of each area and accounts for all usage situations.

Glare-free lights with true colour

Glare-free lights with true colour

Lights that do not glare; true colour (CRI > 95-97 for large spaces); easy to change bulbs without damaging the plasterboard ceiling. The lighting layout drawing states for each bulb: lamp type, beam angle (e.g. 10°, 30°, 50°, 90°...). Check each position for glare on people sitting, going about their activities, watching TV...

Limit pendant lights

Limit pendant lights

Limit pendant lights, especially over the kitchen island (they collect dust). If used, pick a cheap model from Shopee.

Safe walking at night

Safe walking at night

Safe movement at night: lights at the entrance steps and on the stairs (on the steps or the wall).

Bedroom only for relaxing

Bedroom only for relaxing

The bedroom is only for relaxing, sleeping, and a bit of play for the child in the evening - gentle, Mediterranean or wabi sabi style.

Bedroom lighting

Bedroom lighting

Bedroom lighting: layered, glare-free, no ceiling light, two-way switches on both sides of the bed head - turn off the light without leaving the bed.

Secondary bedroom

Secondary bedroom

A secondary bedroom may need no design, or limit built-ins so it can be re-designed later - it should not be designed specifically for one age. The ground-floor room: when built it could be a study but later a bedroom - so electrical equipment (lights, sockets) and water must be planned for in advance; later only loose furniture needs to be bought as replacement.

Home EV charger

Home EV charger

EV charger at home (BYD / Geely may include it free - check when buying the car).

Step 9

Garden & exterior

19 notes

Gate, yard, plants, irrigation.

Self-opening gate
Question

Self-opening gate

A gate that opens by itself - drive home without getting out to open it; it latches itself when closed, no need for a sliding bolt. What is the difference between a spring self-opening gate and an automatic gate? Which should be chosen?

Rockery and guppy pond

Rockery and guppy pond

A small rockery + guppy fish pond in the front yard; a place to hang a hammock in the yard.

No hand watering

No hand watering

No need to water plants or spray water to cool the yard by hand every day.

No rain splash

No rain splash

No rain splashing onto the front yard / porch, the back yard (BBQ, laundry drying), the balcony / roof terrace.

Yard and road lit at night

Yard and road lit at night

The yard and the road in front of the house are bright enough at night (the road in front of the house is rather dark).

Durable garden electrics

Durable garden electrics

Garden electrics that last, not damaged by tree roots and water; outdoor cables safe during gardening and digging. Plan the yard lighting scenarios in advance; leave wires / sockets for later connection (solar power, generator, bulbs, BBQ area sockets).

Two large mai (yellow apricot) trees
Question

Two large mai (yellow apricot) trees

2 large mai (yellow apricot blossom) trees in the yard; 1 pomelo tree - can it be planted on the balcony? When advising on plants in the garden and in the house: state clearly the plant type, plant shape, care notes and the reason for choosing that plant.

Outdoor motorbike parking

Outdoor motorbike parking

A place for motorbikes outside the house, but refined enough and discreet. The residential land area may have to be increased.

eTimber gate + motor, BBQ area

eTimber gate + motor, BBQ area

eTimber gate + motor, BBQ area (charcoal grill, outdoor table and chairs) - 4 items (gate, motor, table and chairs: see the Suggestions in the "For the architect" section; grill: see the "Owner's picks" section).

Yard paving, walkways, parking

Yard paving, walkways, parking

Paving of the yard, walkways and parking space (~90 m²): outdoor stone / tiles, a vehicle-load-bearing base, yard drainage.

Perimeter fence wall

Perimeter fence wall

Surrounding perimeter wall - provisionally ~35 m long x 2 m high (re-measure against the land-use certificate (sổ)).

Garden lights

Garden lights

Garden lights: 2 large yard lights, path lights, outdoor wiring.

Step 10

Handover, operation & maintenance

8 notes

Checks before taking over the house and after moving in.

Inspect before the next step

Inspect before the next step

Finish checking before moving on to the next step: check electrical, cables, network (for water: see the water supply and drainage tests in the "In-wall plumbing & electrical" section).

Pest control

Pest control

Protection against insects, cockroaches and rats.

House registration fee

House registration fee

House registration fee: 0.5% x ~280 m² floor area (ground floor + first floor + rooftop room) x the new-house unit price of the Ho Chi Minh City People's Committee (UBND).

Certificate issuance fee

Certificate issuance fee

Fee for issuing the certificate (registration of the house as an asset); filing online may differ.

Contingency of ~10%

Contingency of ~10%

Contingency of ~10% of the items that already have a price - increase it when quotes arrive for the remaining items.

Not tied to a step

9 notes

Rough construction

Rough construction

Foundation, frame, floors, walls, roof, waterproofing, in-wall plumbing and electrical - Butecco, ~400 m².

Finishing work

Finishing work

Contractor package, 340 m²: plasterboard, paint, tiles, doors, stairs, switches + basic lights, basic sanitary ware. Plus upgrades: main door, 3 arched bedroom doors, 4 WC doors, toilet, lavabo, in-wall shower, kitchen sink + tap, lights.

Furniture items

Furniture items

Sofa (Hè Studio or Casanha ISLAND), Hè Studio (2 beds, 6 dining chairs, armchair, stool), 2 Ru9 mattresses, kitchen cabinets + island + stone, wardrobe + shoe cabinet, Blum, curtains, rug (consider Casanha), paintings, dining table, sofa table, work desk, massage chair.

Electrical equipment

Electrical equipment

3 air conditioners, fridge, dishwasher, induction hob, range hood, kitchen appliances, washer + dryer, TV + box, robot, hot water, whole-house filter, 2 ceiling fans, cameras + wifi, locks, car charger.

Garden & yard

Garden & yard

Yard ~197 m²: eTimber gate + motor, paving of the yard + walkways + parking, lawn + soil + plants + automatic irrigation, perimeter wall, yard lights, BBQ-area pergola, grill + BBQ table and chairs.