

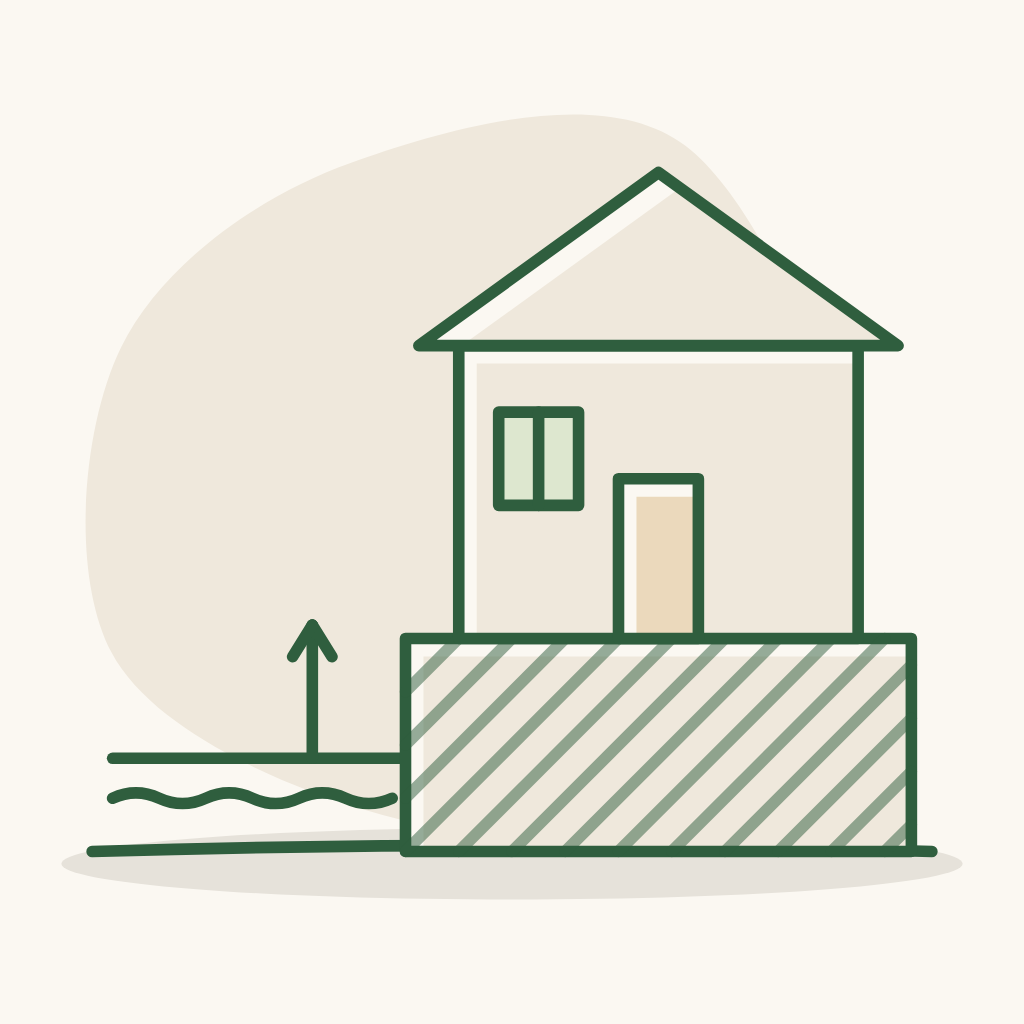
House must not flood
The house must not flood - the land is quite low (about 30-50 cm below the road), so the foundation must be raised and the ground-floor concrete poured.
For the architect
11 notes
Get to know each other and make both sides' expectations clear before signing with the architect.
Apply to every item; restate them to the architect and contractor from the start.
Things to settle before construction starts.
The house must not flood - the land is quite low (about 30-50 cm below the road), so the foundation must be raised and the ground-floor concrete poured.

Wall adjoining the neighbouring house - current situation: 2 old houses built with a shared wall, one house already demolished; the old house next door is vacant. Goal: good waterproofing now, and if the neighbouring house is demolished later it can still be handled, without being caught off guard. The architect proposes a solution and notes legal points.

A gathering area with friends: BBQ, hot pot, games, drinks... Location: ground floor (front yard / side / back yard), first floor (L-shaped area), or several places - the architect advises. A space ready for many scenarios, with electricity and water ready; a place for a charcoal BBQ grill, with good smoke extraction.

The robot vacuum can go throughout the house.

Convenient access to drinking water, no need to go far (no need to go into the kitchen each time): one water station per floor. Leave water lines in + out ready to install a drinking-water purifier later if needed. What else can the water station on each floor combine to become a utility corner (e.g. power and water for the robot, a tap, other equipment)?

Space for a treadmill - not needed yet, nice to have.

A spot for a mosquito trap: a surface to put it on (table / shelf) + a ready power socket - the architect advises on the position. Are mosquito screens needed for doors and windows? If so, where and what type?

Buddha altar and Ông Địa (Earth God) altar (both on the ground floor): each has its own small corner.

The shared living area upstairs can be multi-functional: a water station, a study desk for the child (5-6 years old), a work desk for the parents, or a play area for the children. A small work corner for later (computer + standing desk) can go here: leave enough power sockets, switches and a fan in advance; hide the cables neatly.
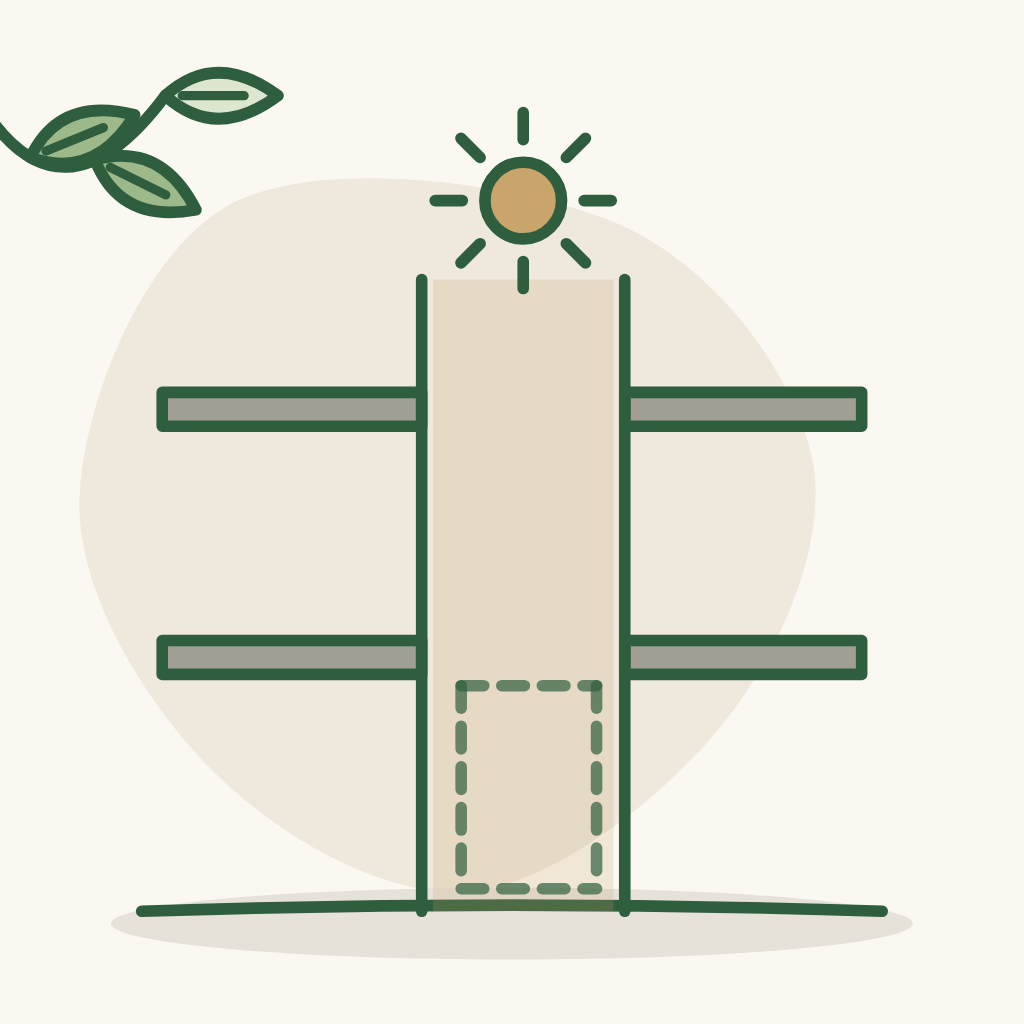
Future elevator: the house has no elevator yet but will later - so there should be a pre-built shaft. In the meantime, what can this shaft be used for?

L-shaped idea - reference model house: video.
Foundation, floors, walls, concrete, waterproofing.
Electrical, plumbing, air-conditioning, network — done before plastering and tiling.
Floors, walls, ceilings, doors, paint.
Kitchen, sanitary ware, built-in cabinets.
Loose furniture and lighting, done last inside the house.
Gate, yard, plants, irrigation.
Checks before taking over the house and after moving in.