


Bedroom only for relaxing
The bedroom is only for relaxing, sleeping, and a bit of play for the child in the evening - gentle, Mediterranean or wabi sabi style.
For the architect
6 notes
Get to know each other and make both sides' expectations clear before signing with the architect.
Apply to every item; restate them to the architect and contractor from the start.
Things to settle before construction starts.
Foundation, floors, walls, concrete, waterproofing.
Electrical, plumbing, air-conditioning, network — done before plastering and tiling.
Floors, walls, ceilings, doors, paint.
Kitchen, sanitary ware, built-in cabinets.
Loose furniture and lighting, done last inside the house.
The bedroom is only for relaxing, sleeping, and a bit of play for the child in the evening - gentle, Mediterranean or wabi sabi style.

Bedroom lighting: layered, glare-free, no ceiling light, two-way switches on both sides of the bed head - turn off the light without leaving the bed.

One person sleeps while the other can still read or go to the bathroom without disturbing them.
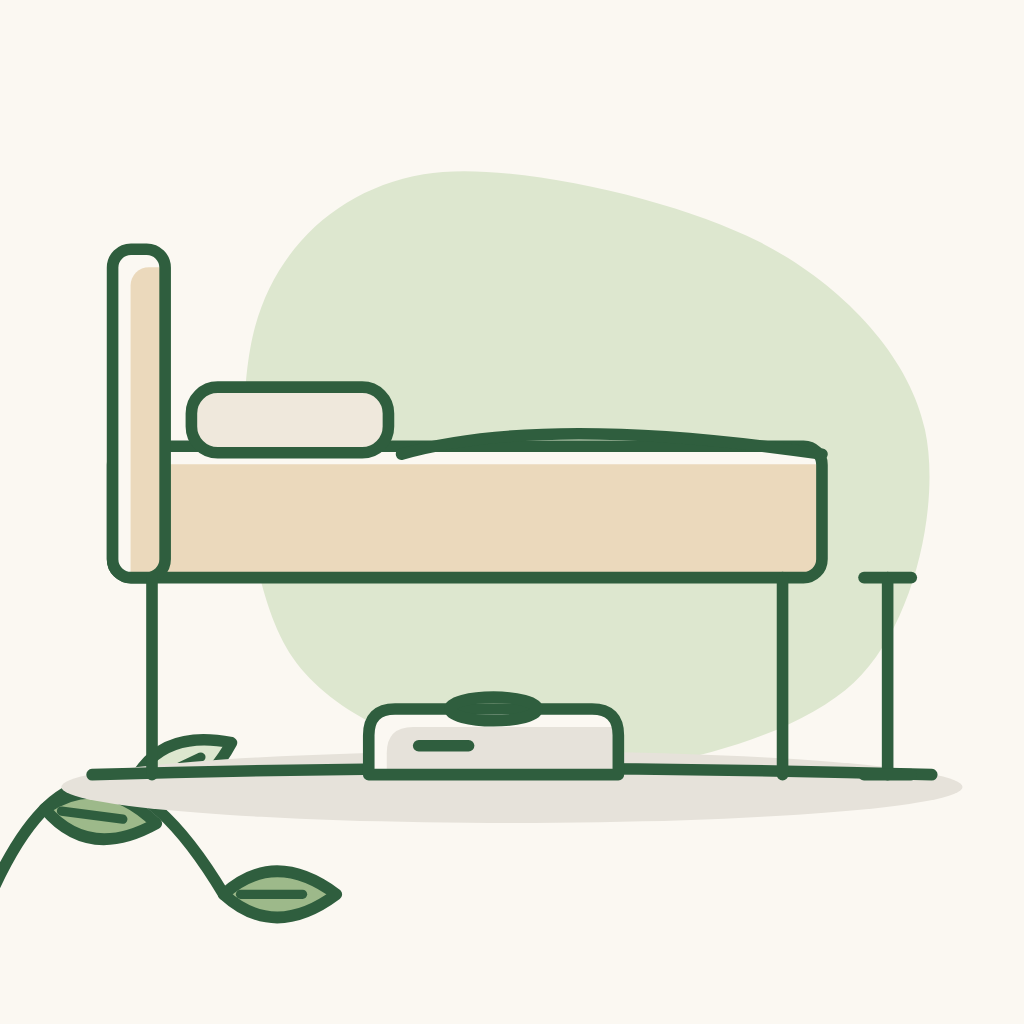
Bedroom furniture (bed, chair if any) from Hè Studio - the architect designs to match.

A socket at the bed head for charging; a socket at the dressing table (existing or later) for the hair dryer.
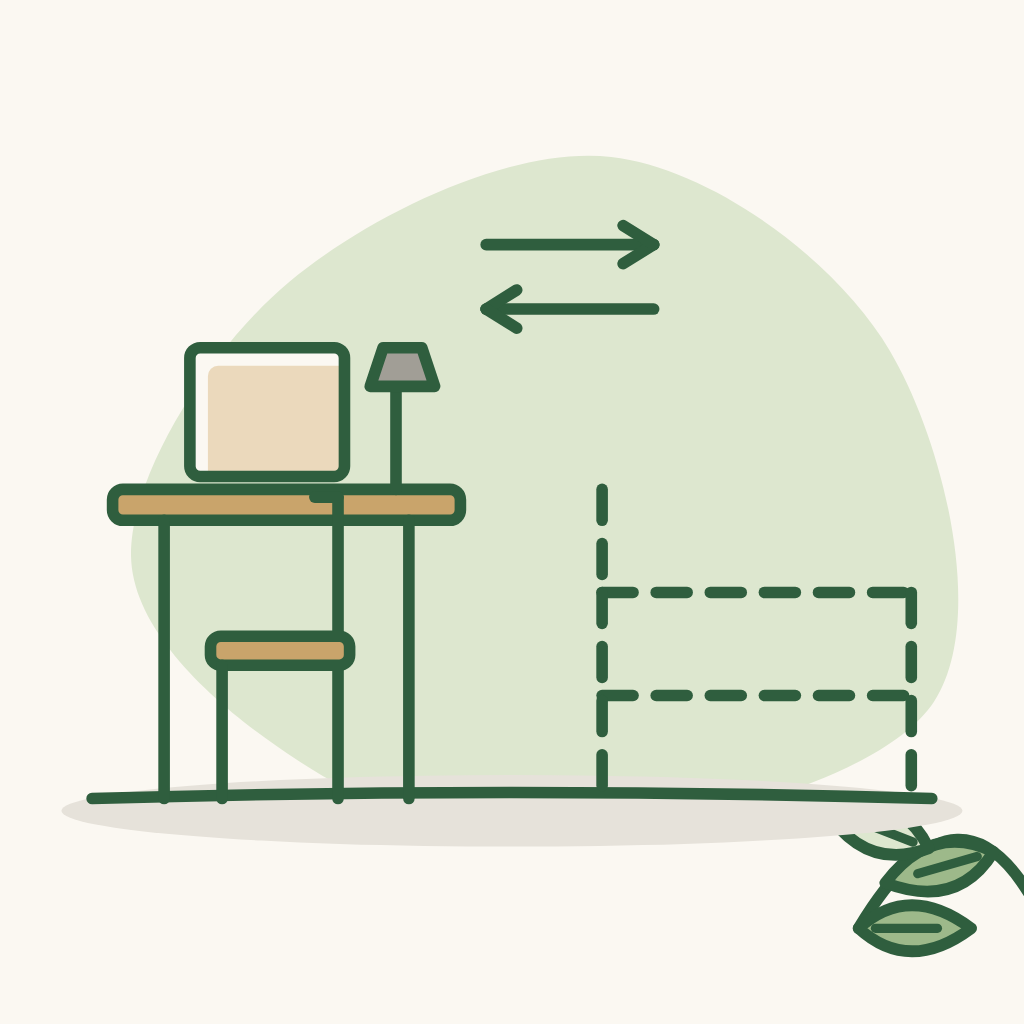
A secondary bedroom may need no design, or limit built-ins so it can be re-designed later - it should not be designed specifically for one age. The ground-floor room: when built it could be a study but later a bedroom - so electrical equipment (lights, sockets) and water must be planned for in advance; later only loose furniture needs to be bought as replacement.
Gate, yard, plants, irrigation.
Checks before taking over the house and after moving in.