Working process with the architect
Pre-planned tiling drawings
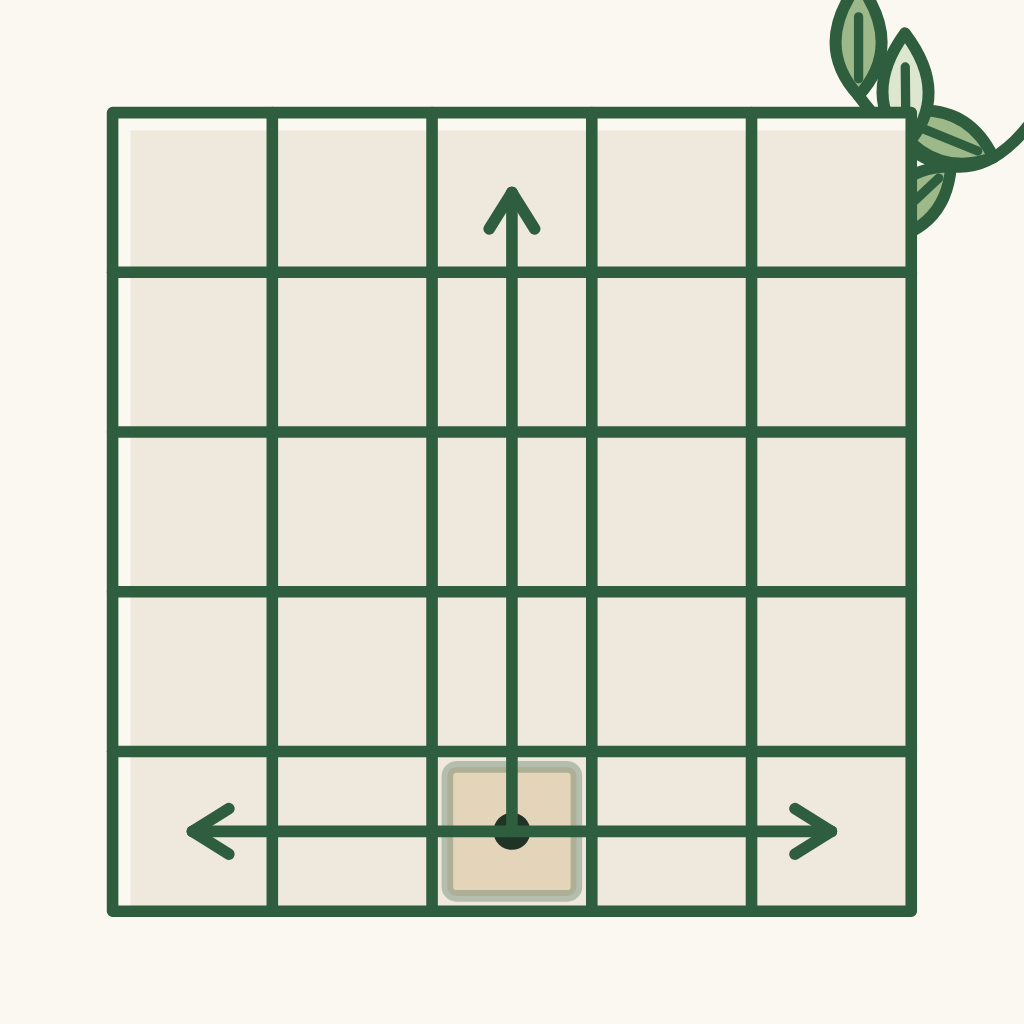
Tiling drawings (floor, wall - tile, wood) planned in advance: where the starting piece lies, which piece goes before which so nothing is wasted, which grout to use. Rooms and corridors aligned and consistent; do not cut tiles / wood in visible places - if cutting is unavoidable, plan it so the cut is hidden by furniture. Where many different pieces are combined into a picture: mark where each piece goes.
Suggestion
Calculated by tile size, material, grout, wall tiling joints, rounded wall corners and furniture.