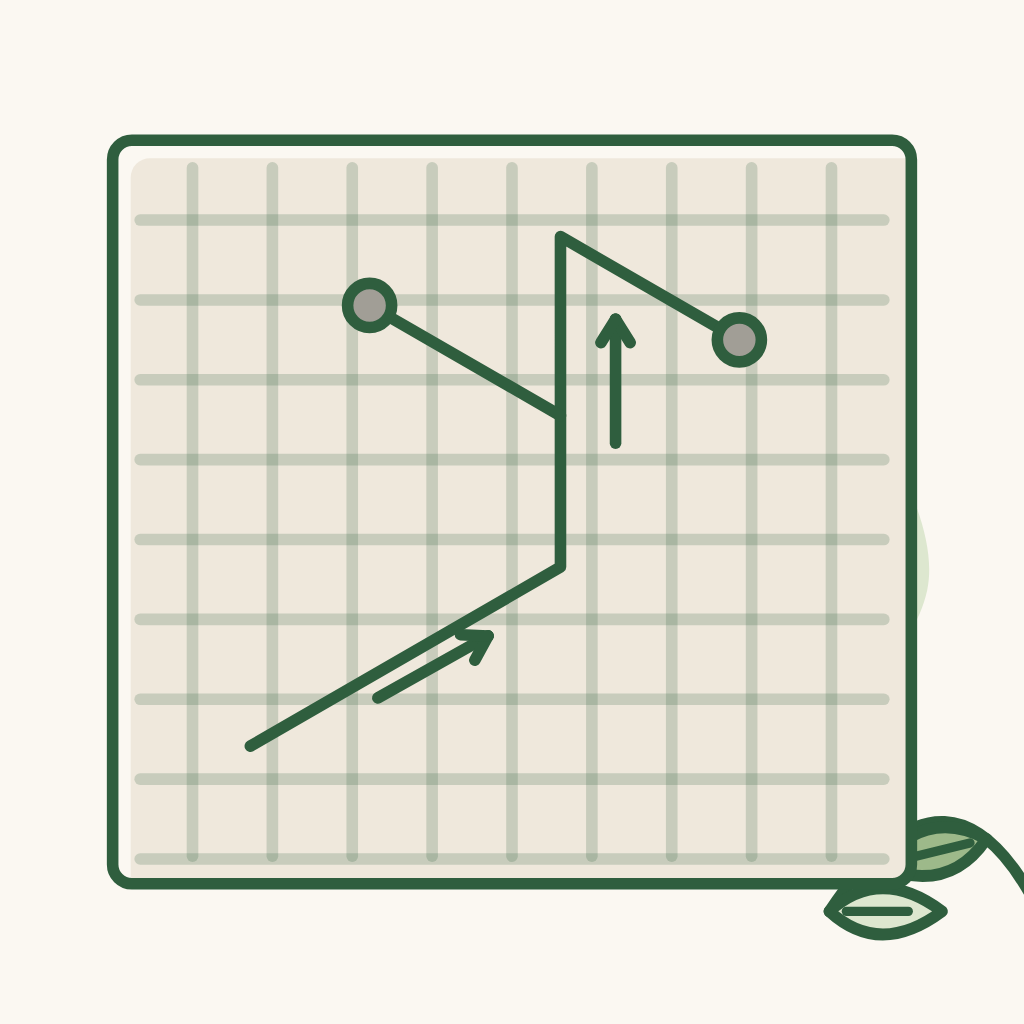
Water supply & drainage drawings (MEP - water)
Detailed water supply and drainage MEP drawings
Detailed water supply and drainage MEP drawings so the architect and contractor work to the same standard - workers build to the drawings, not to habit. Do not cut costs on the water system.
Suggestion
Drawings calculate flow by the number of users (future 5-8 people, 3 generations), then choose the pipe diameter and wall thickness for each section; state which pipe collects which area, slopes, pipe shaft positions and access covers. Reference the sharing by a Butecco engineer.