

Safety for small children and the elderly
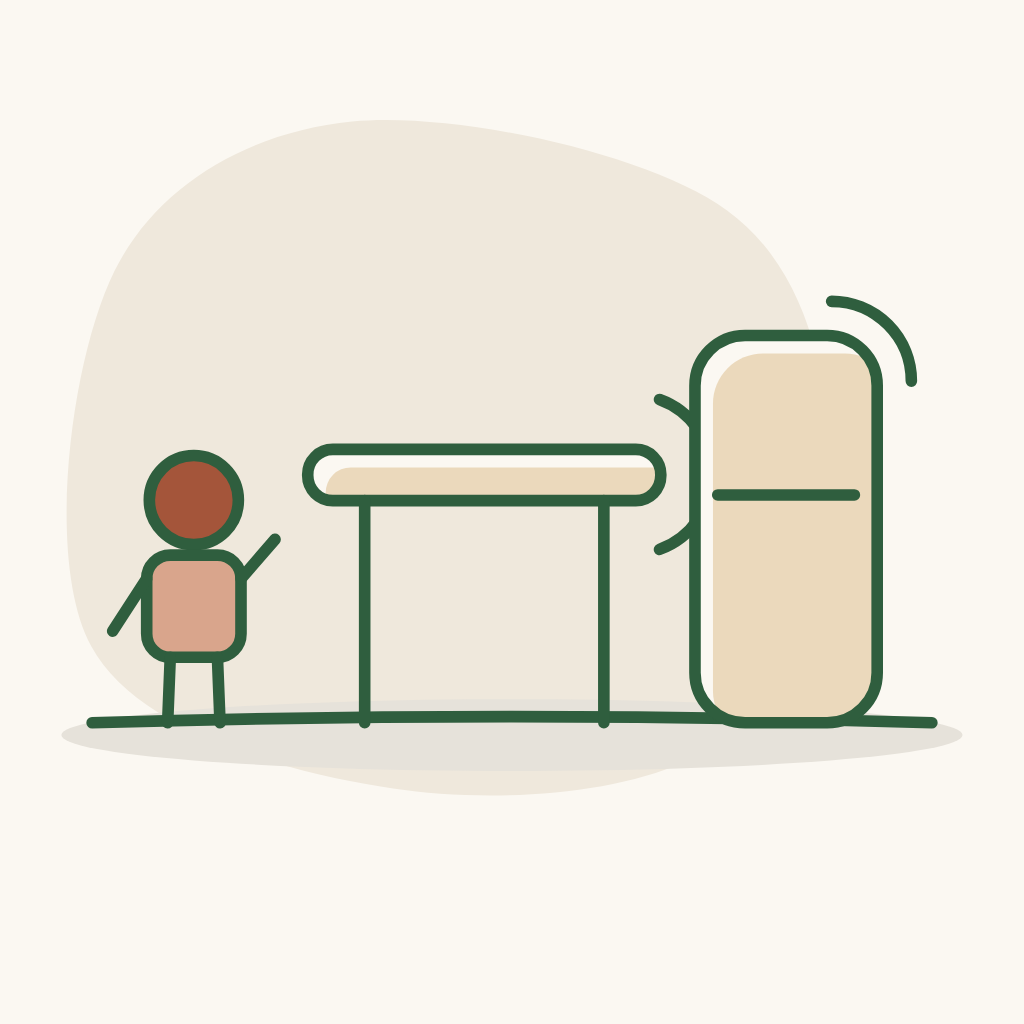
Safety for small children and the elderly: avoid sharp corners and edges throughout the house as much as possible; opening a cabinet should not hit the legs and cause scrapes or bleeding.
Louis House
The home-building journey of Văn, Như & Louis 🏡
This is the journey of Văn, Như and our baby Louis as we build our family's first home — a warm and cozy nest, a place we long to come back to every day.
We love the rustic charm of natural materials, the greenery tucked into every little corner and the early sunlight streaming through the windows. A simple, welcoming home that carries our family's own touch.
This site keeps a record of our journey, from the first days of preparation, with MM++ Architects and the Butecco construction team alongside us, to the day the whole family officially moves into our new home.
The notes and questions are arranged in 3 ways: by topic, by construction sequence and by area. Pick whichever suits you; all three hold the same notes.
Safety for small children and the elderly: avoid sharp corners and edges throughout the house as much as possible; opening a cabinet should not hit the legs and cause scrapes or bleeding.

Planning to have a baby: the house may not be designed specifically for the baby, but make sure of: enough power sockets; space for equipment (breast pump, milk warmer, hot water, bottle dryer...); space for a crib in the room. Pay attention to interior design, architectural shapes and power sockets for a house with children - avoid danger.

Minimalist style: straight walls, few details, no cornices, no unnecessary decoration. For decoration, hang paintings.
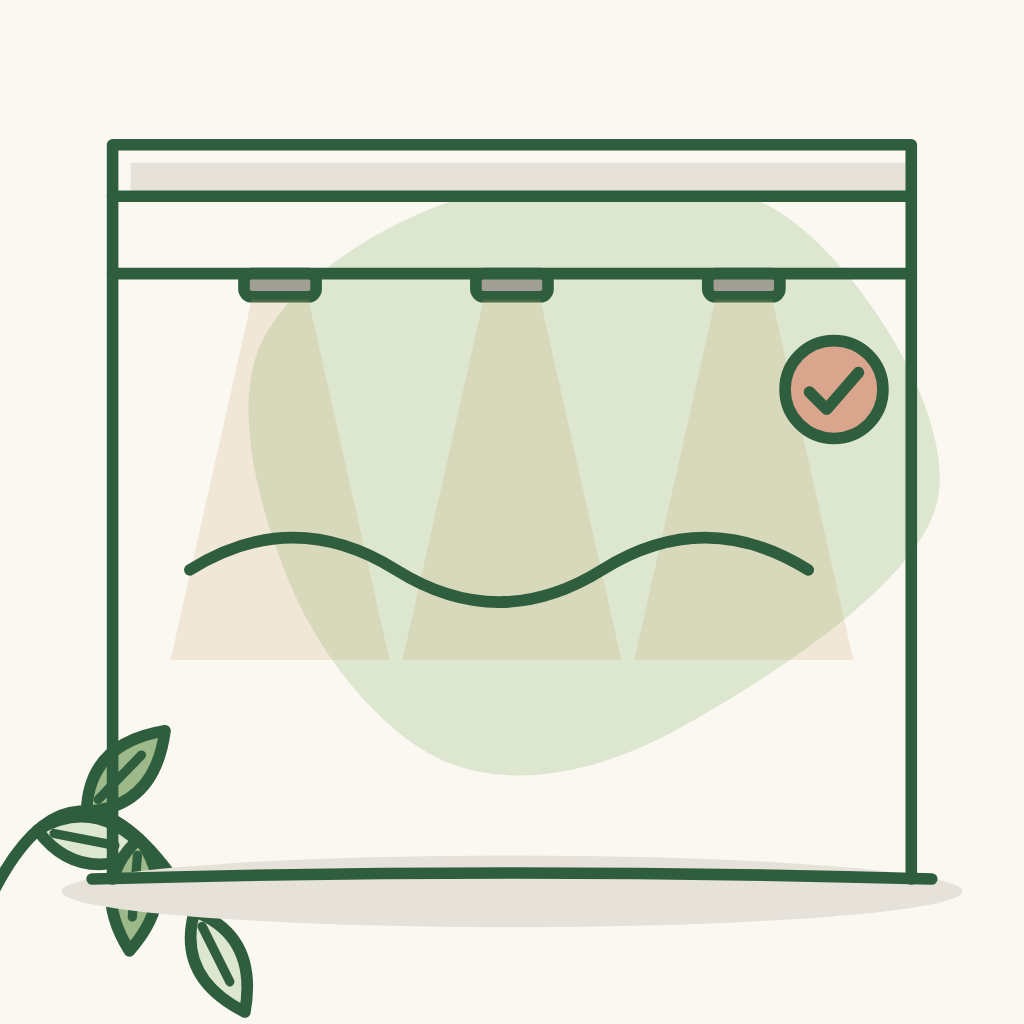
Simple, pretty ceiling: not many ups and downs (no stepped levels), no cornices.
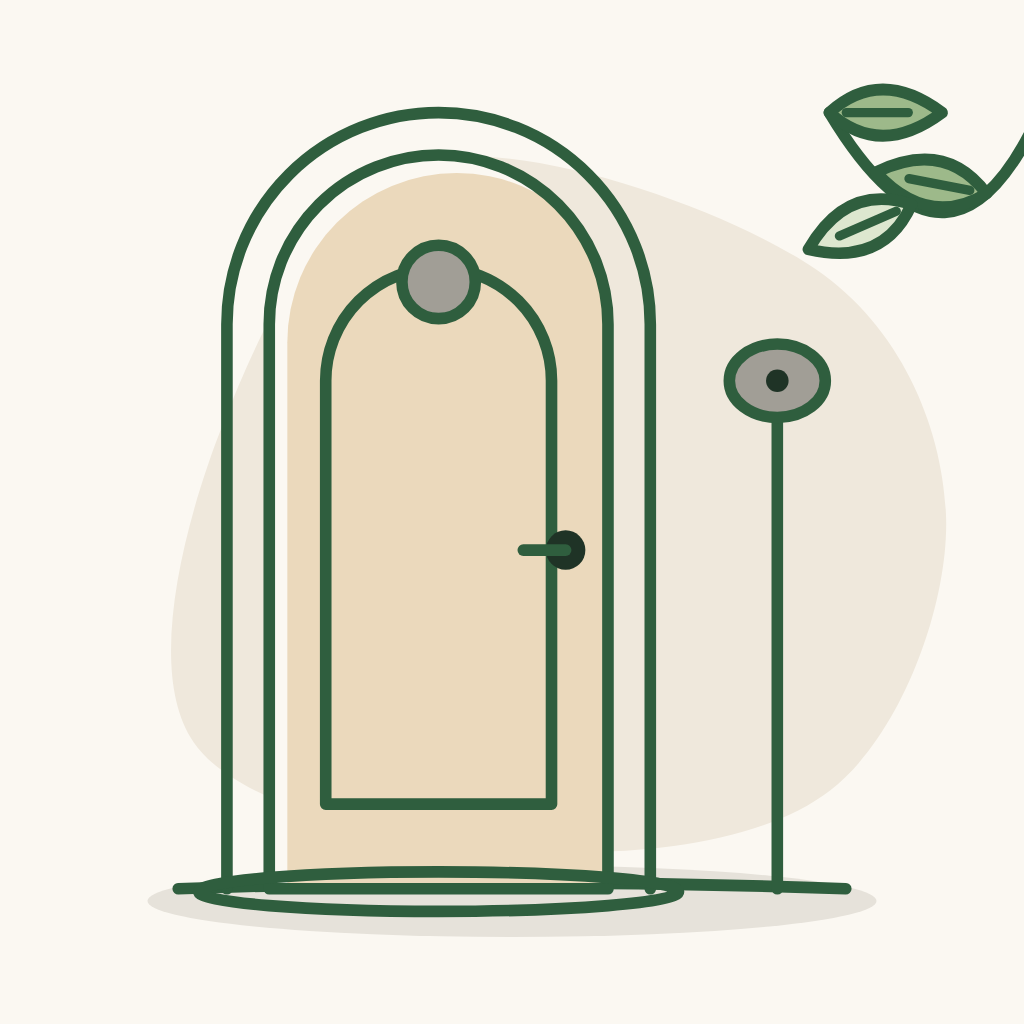
Interior doors in a curved arch shape.
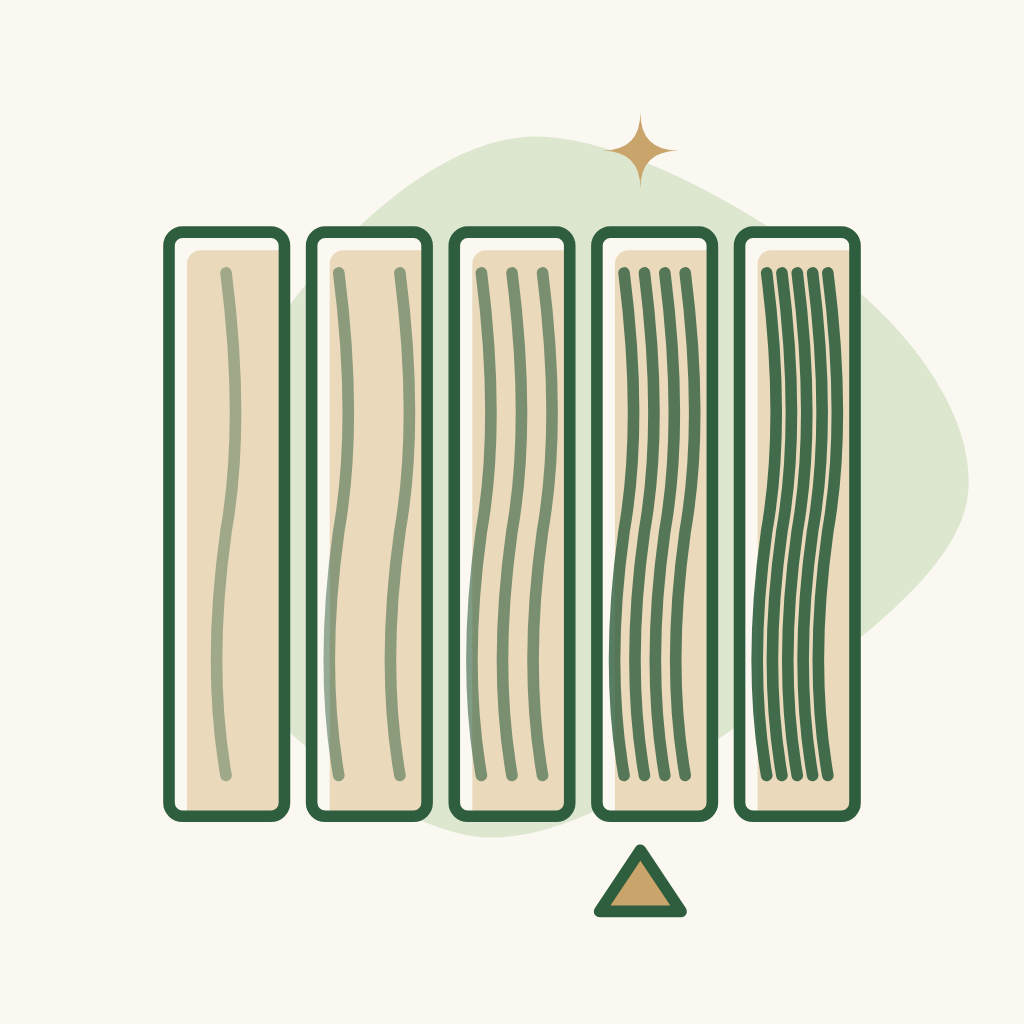
Slightly deep wood colour, not bright: if light engineered wood is 1 and dark red walnut is 10, the colour wanted is around 6-7. Prefer natural wood for bookshelves, stair steps, ladders and wherever wood is needed - including reclaimed wood (it carries the beauty of time, rough rather than glossy). Outdoor positions such as the gate, side door... can also be prioritised. For interior doors inside the house, should composite be used for safety?
Easy to repaint and change colour - planning to repaint about once every 5 years.

Some walls with a slightly rough, cheap, easy-to-recolour texture - instead of stone cladding (interior walls, exterior walls, yard walls). Where should this be done? Is it OK to waterproof and then apply textured / rough paint directly on the wall - the owner heard that no skim coat is needed and paint can go straight onto concrete? What are the pros and cons?

Indoor plants (optional).
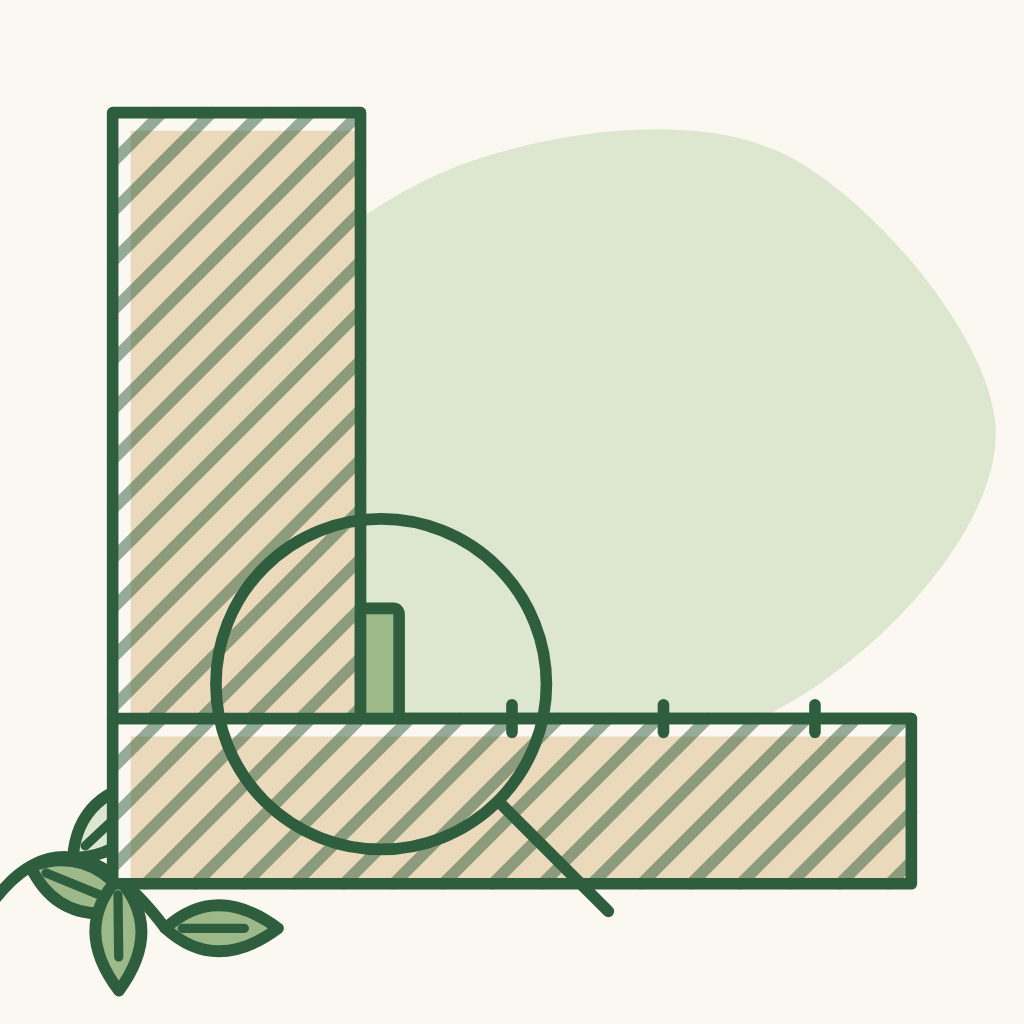
The transition between 2 materials (e.g. skirting, wall trim) must be neat and pretty - detailed drawings / images needed.
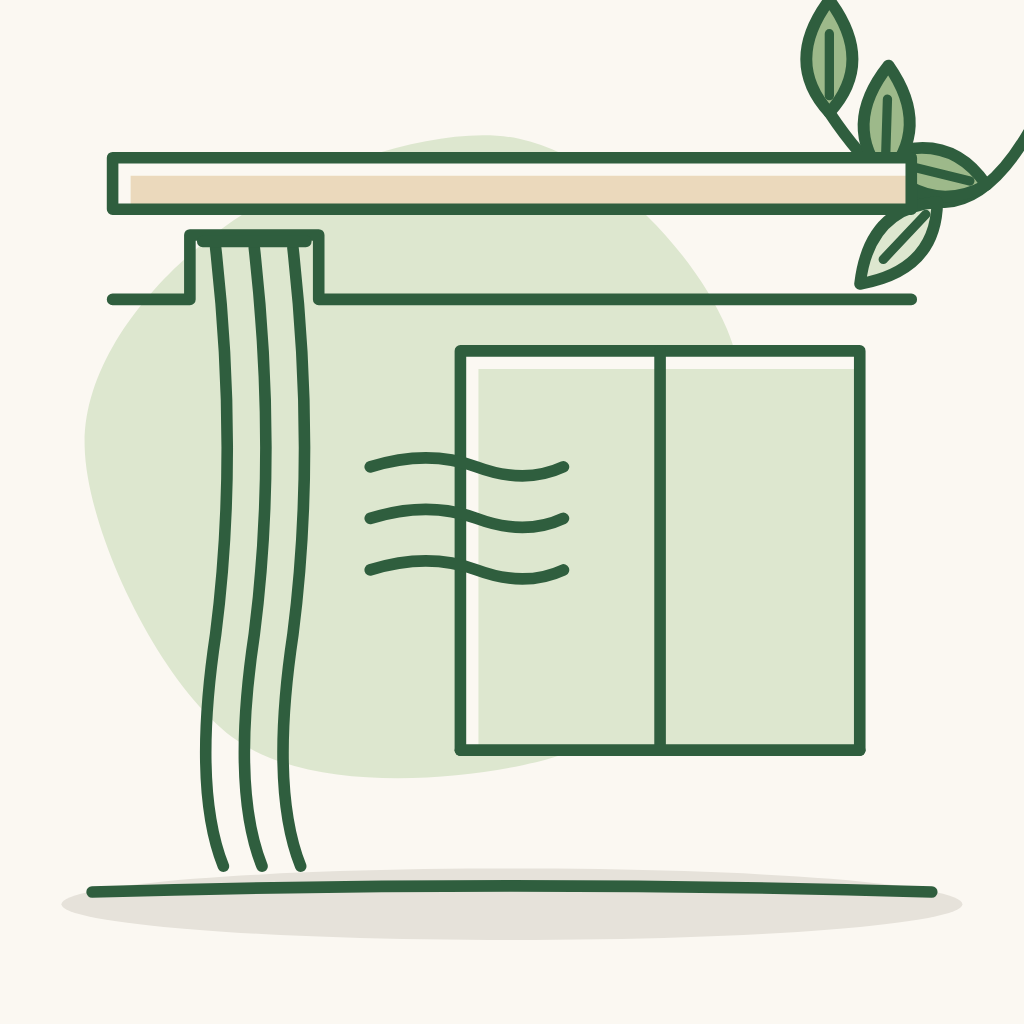
Curtains must leave a pocket for recessed installation - avoid exposing the wooden / aluminium curtain rail, for a tidier look. At noon the room needs to be dark for resting while still having a breeze and staying cool. What solution (curtains?)
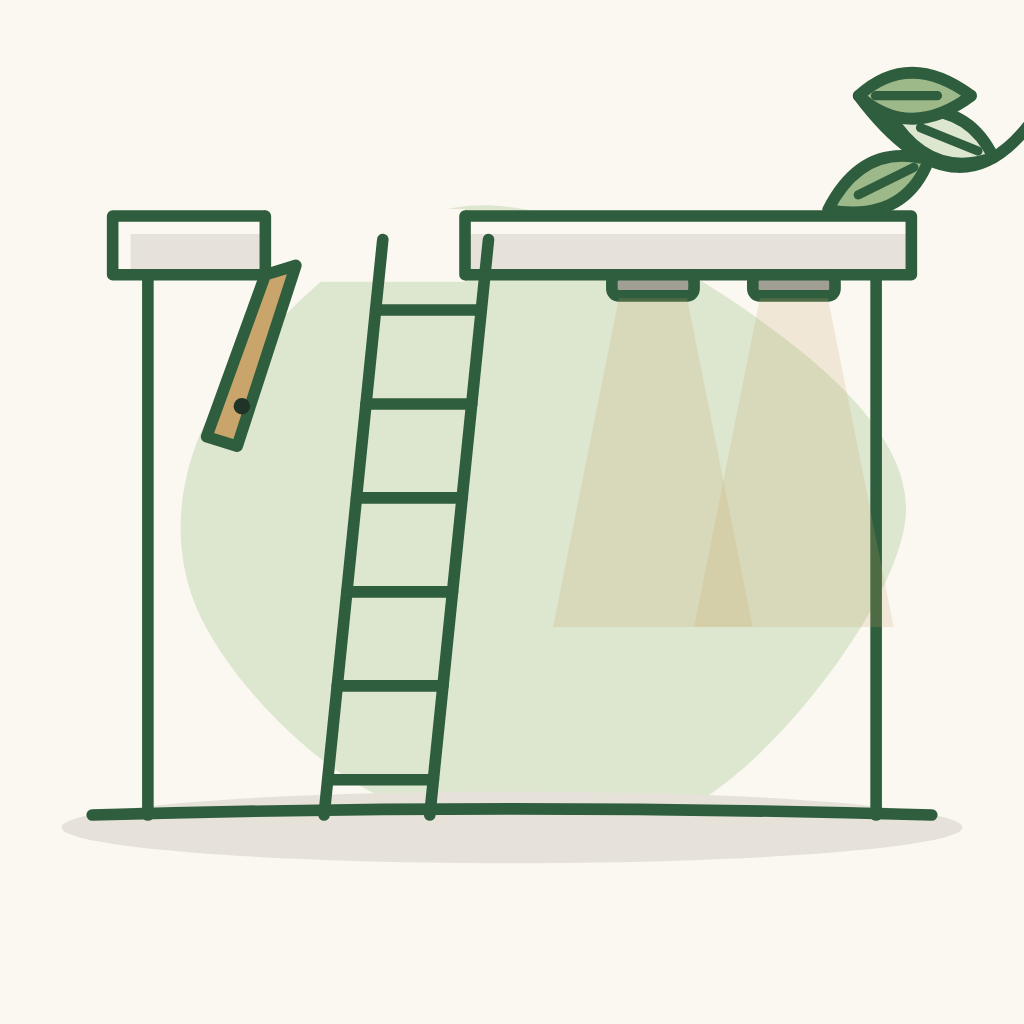
Ceiling access panel tucked neatly in a corner, not touching the lamp positions, easy to maintain and repair while still looking good - the architect plans the position on the ceiling drawing in advance.
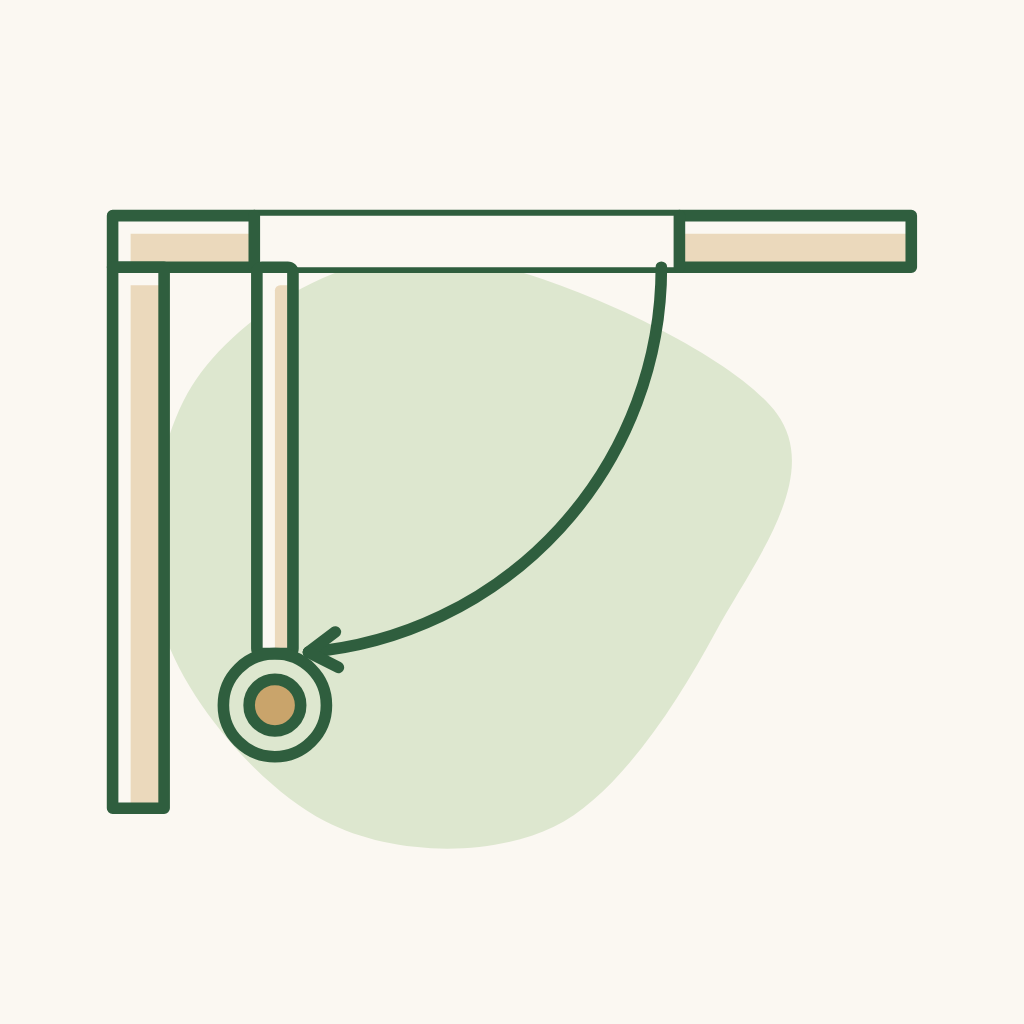
Plan door stoppers from the design stage - do not use one type for every room, choose according to actual usage habits.
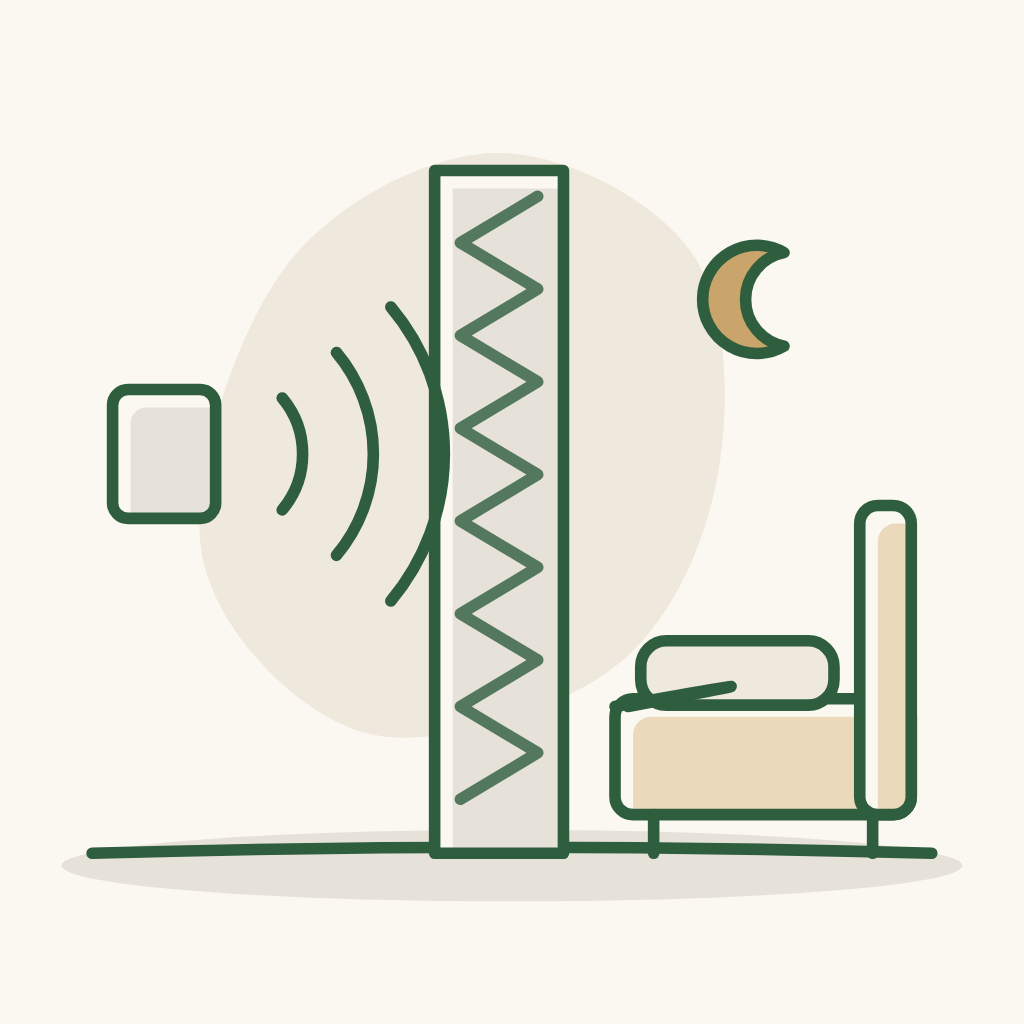
Quiet house - the family is very sensitive to noise. Noise needs to be blocked from: air conditioners, traffic, activities inside the house, neighbours' houses.
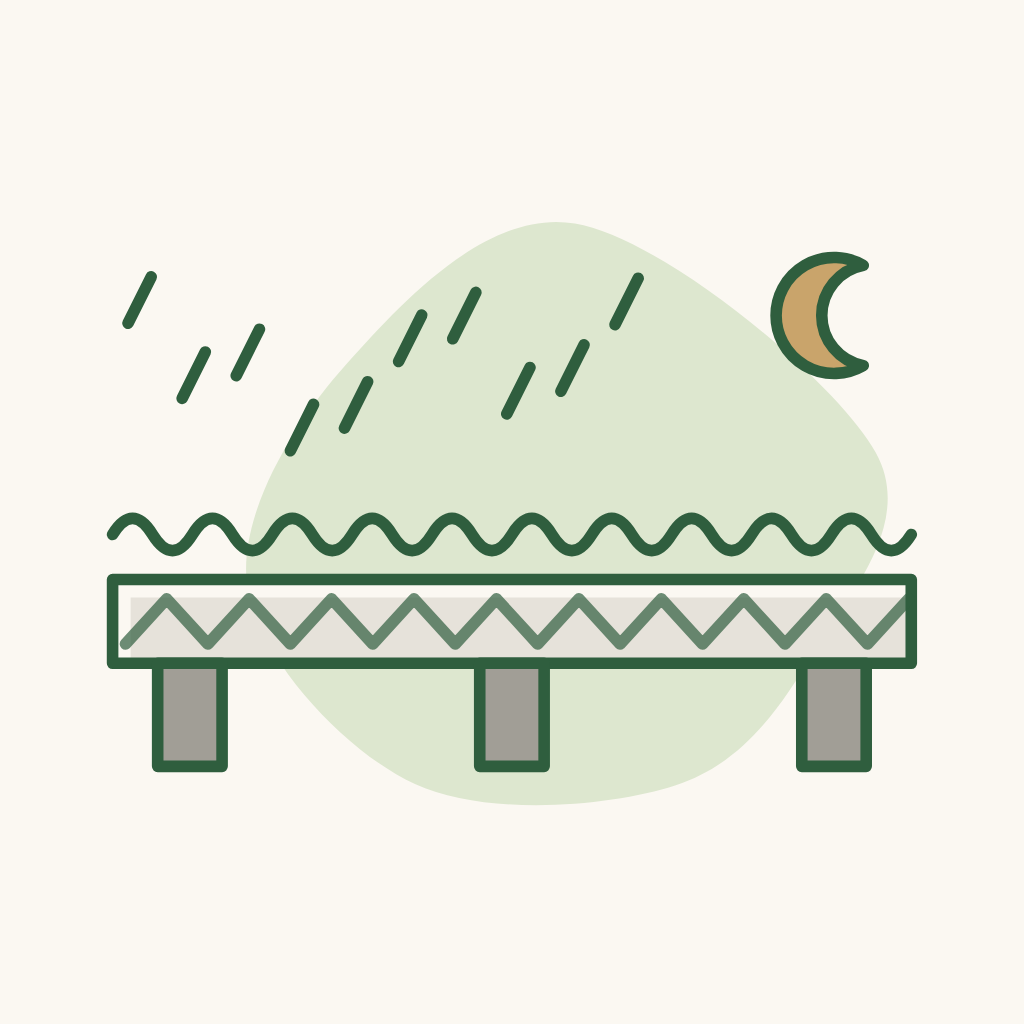
No noise from night rain: no "ton ton" sound of rain tapping on a corrugated metal roof or iron bars.
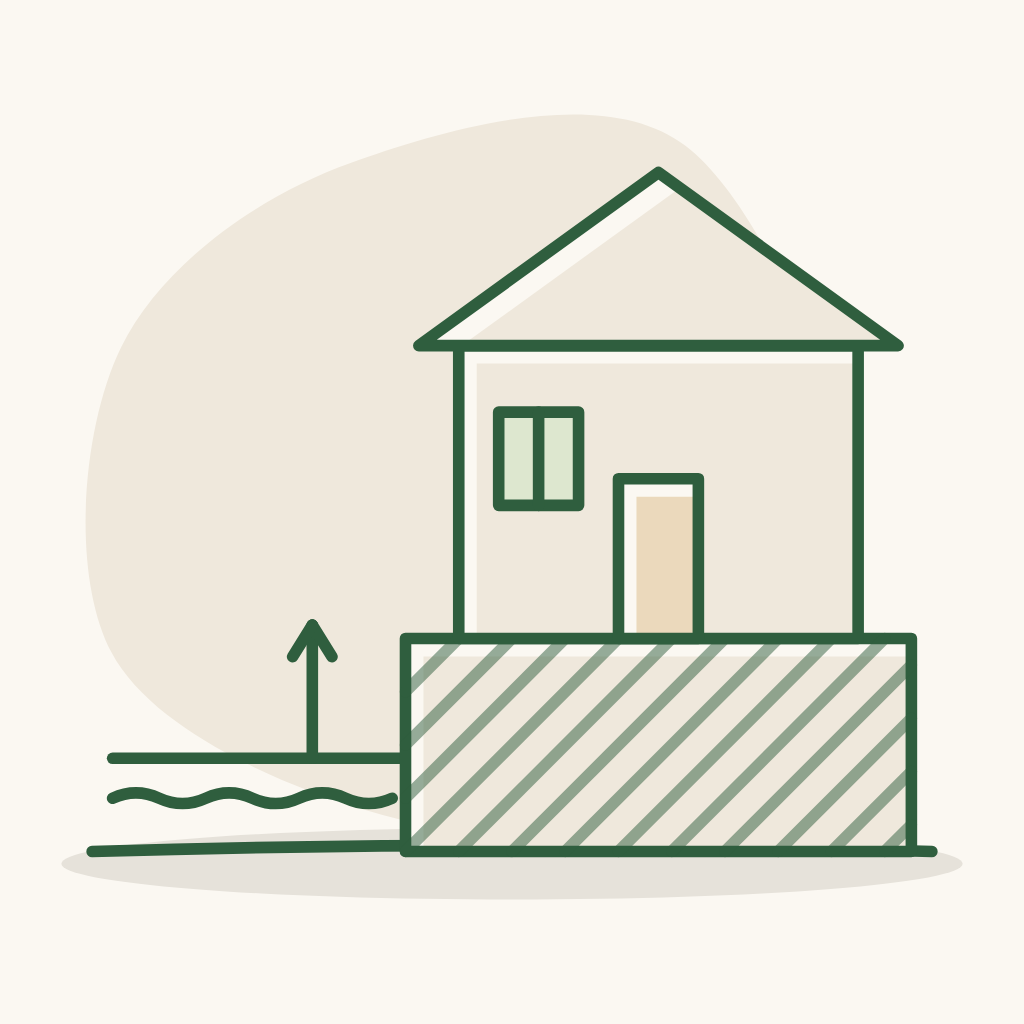
The house must not flood - the land is quite low (about 30-50 cm below the road), so the foundation must be raised and the ground-floor concrete poured.
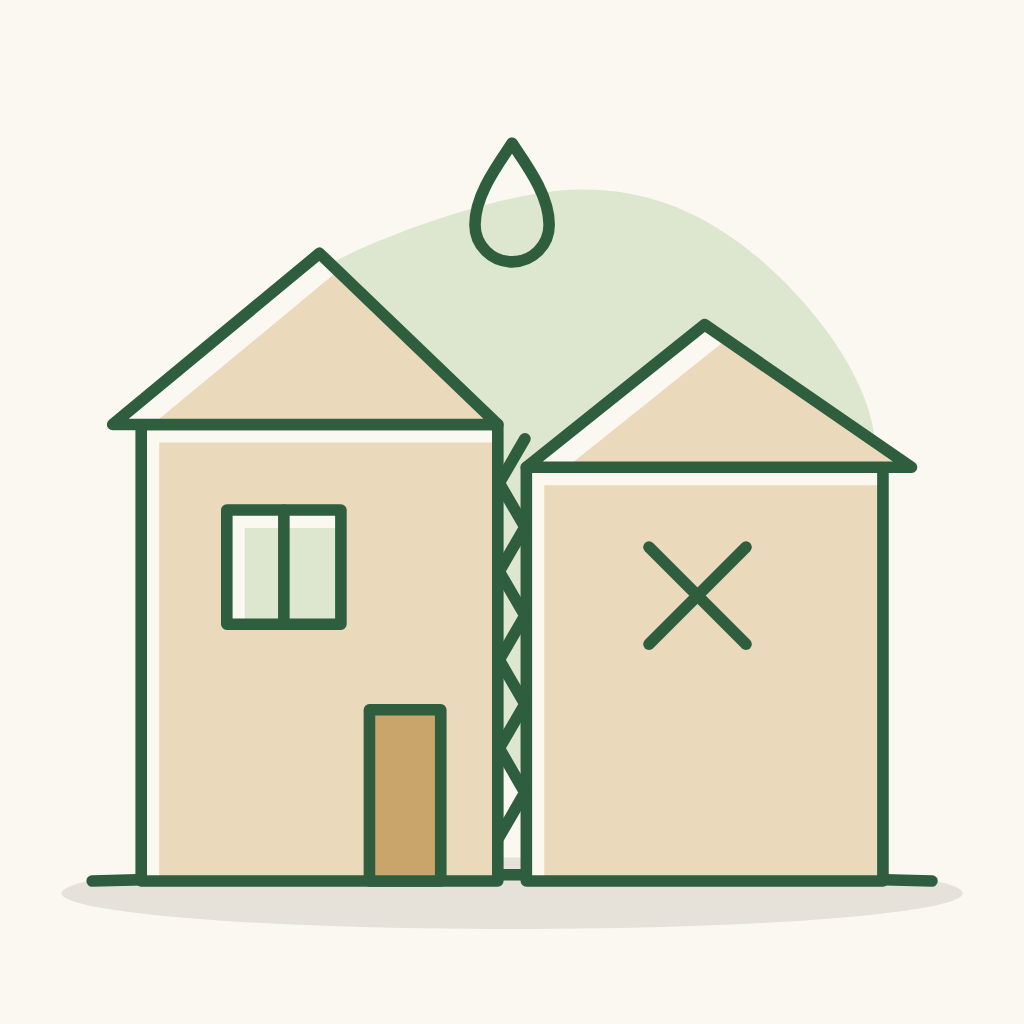
Wall adjoining the neighbouring house - current situation: 2 old houses built with a shared wall, one house already demolished; the old house next door is vacant. Goal: good waterproofing now, and if the neighbouring house is demolished later it can still be handled, without being caught off guard. The architect proposes a solution and notes legal points.
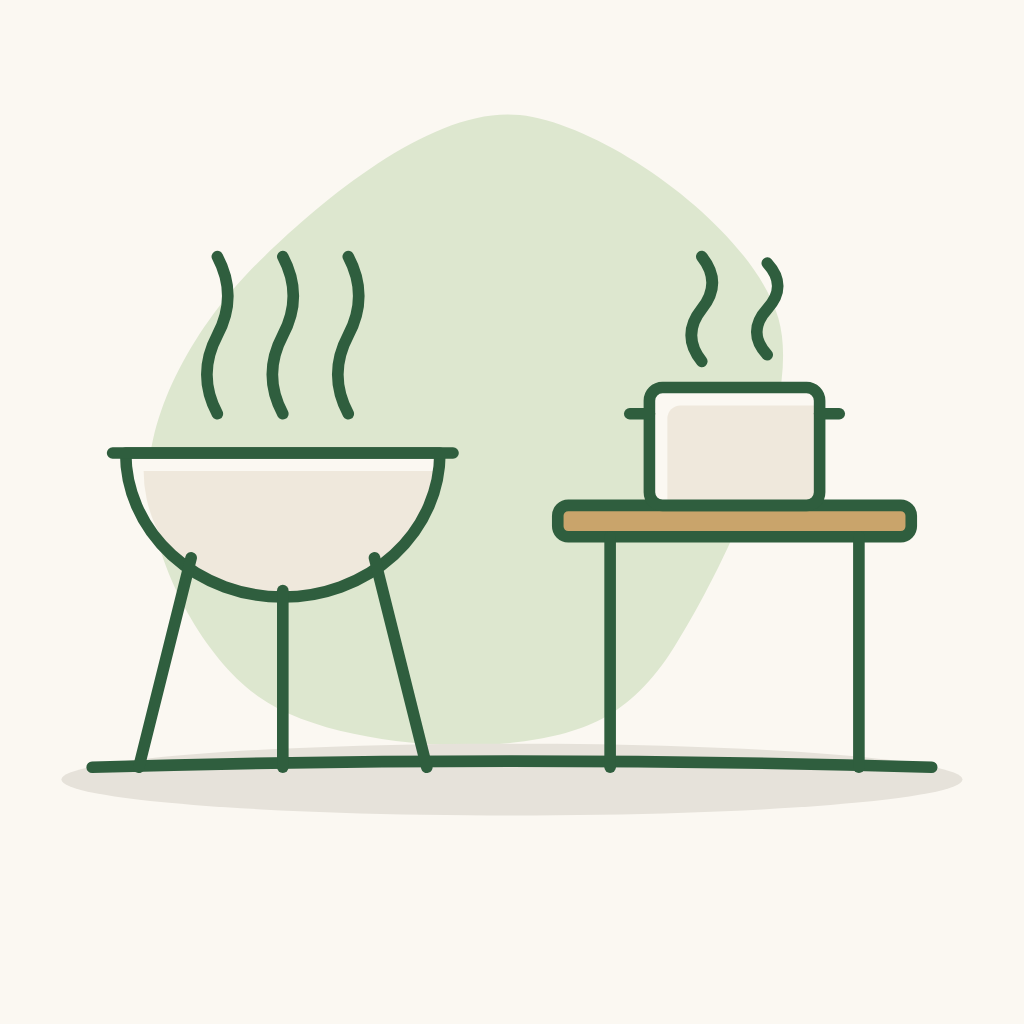
A gathering area with friends: BBQ, hot pot, games, drinks... Location: ground floor (front yard / side / back yard), first floor (L-shaped area), or several places - the architect advises. A space ready for many scenarios, with electricity and water ready; a place for a charcoal BBQ grill, with good smoke extraction.
The robot vacuum can go throughout the house.
Convenient access to drinking water, no need to go far (no need to go into the kitchen each time): one water station per floor. Leave water lines in + out ready to install a drinking-water purifier later if needed. What else can the water station on each floor combine to become a utility corner (e.g. power and water for the robot, a tap, other equipment)?
Space for a treadmill - not needed yet, nice to have.
A spot for a mosquito trap: a surface to put it on (table / shelf) + a ready power socket - the architect advises on the position. Are mosquito screens needed for doors and windows? If so, where and what type?
Buddha altar and Ông Địa (Earth God) altar (both on the ground floor): each has its own small corner.
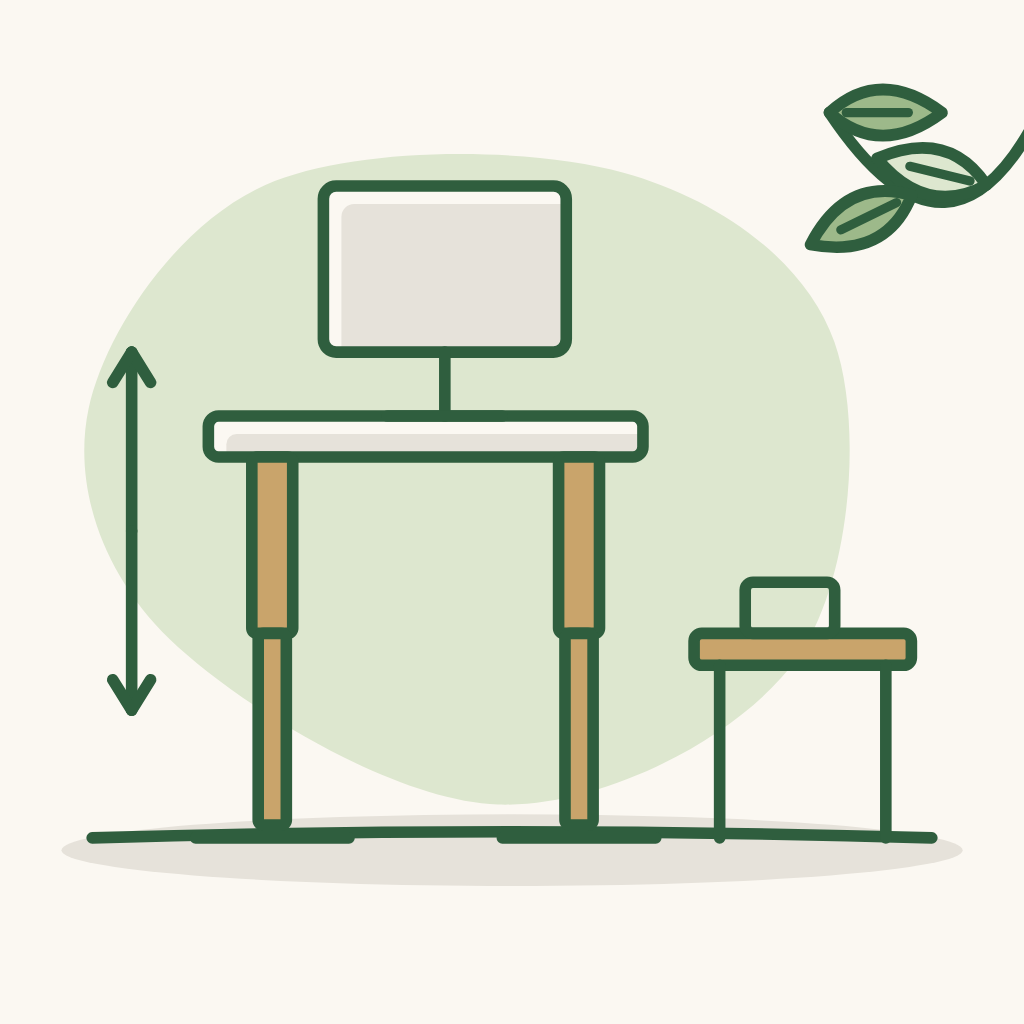
The shared living area upstairs can be multi-functional: a water station, a study desk for the child (5-6 years old), a work desk for the parents, or a play area for the children. A small work corner for later (computer + standing desk) can go here: leave enough power sockets, switches and a fan in advance; hide the cables neatly.
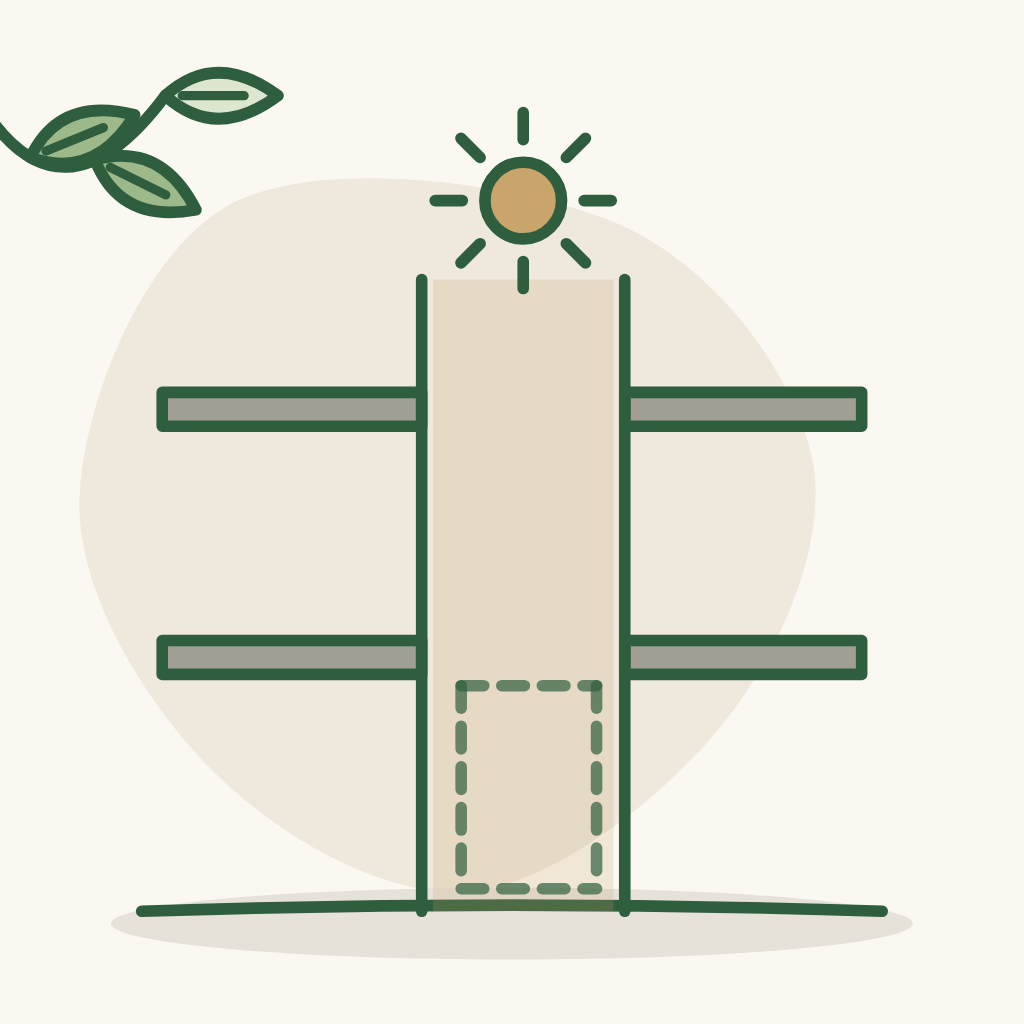
Future elevator: the house has no elevator yet but will later - so there should be a pre-built shaft. In the meantime, what can this shaft be used for?
L-shaped idea - reference model house: video.
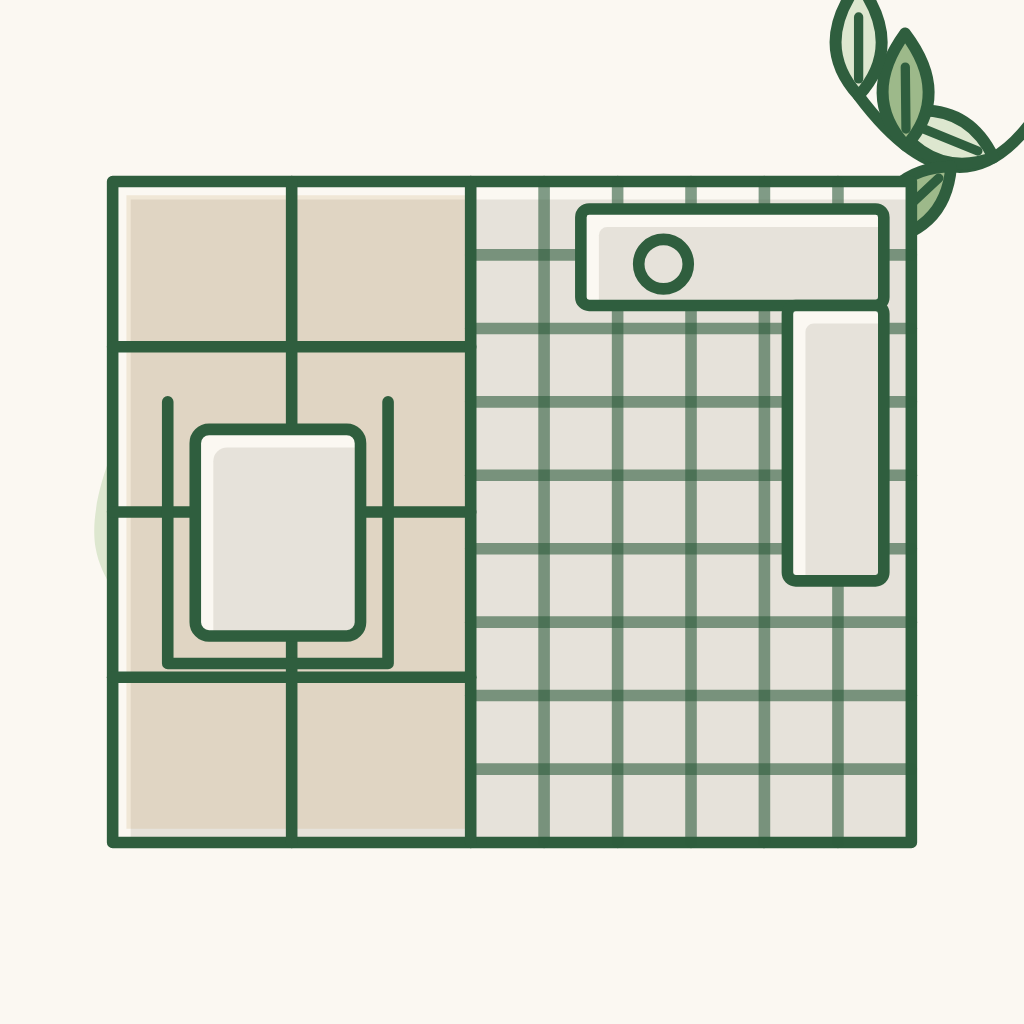
The living room and kitchen are connected, with no dividing wall.
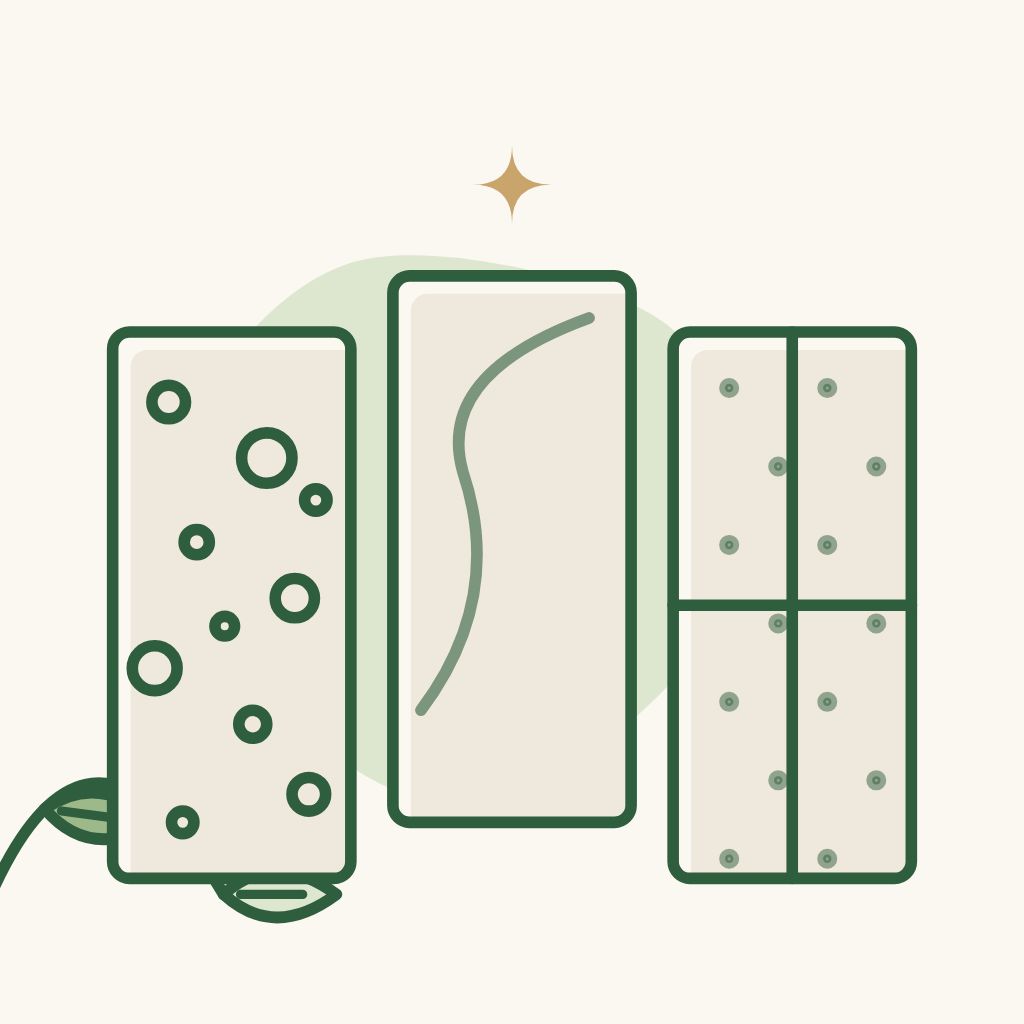
What should the floor use: micro topping, liquid terrazzo or tiles? Compare pros and cons, prioritising cost and ease of maintenance. If tiles: the most important things are non-slip, not glossy or glaring (prefer rough), soft on the eyes, few grout lines. What kinds of Matt glaze exist (satin, smooth...), suppliers, prices...?
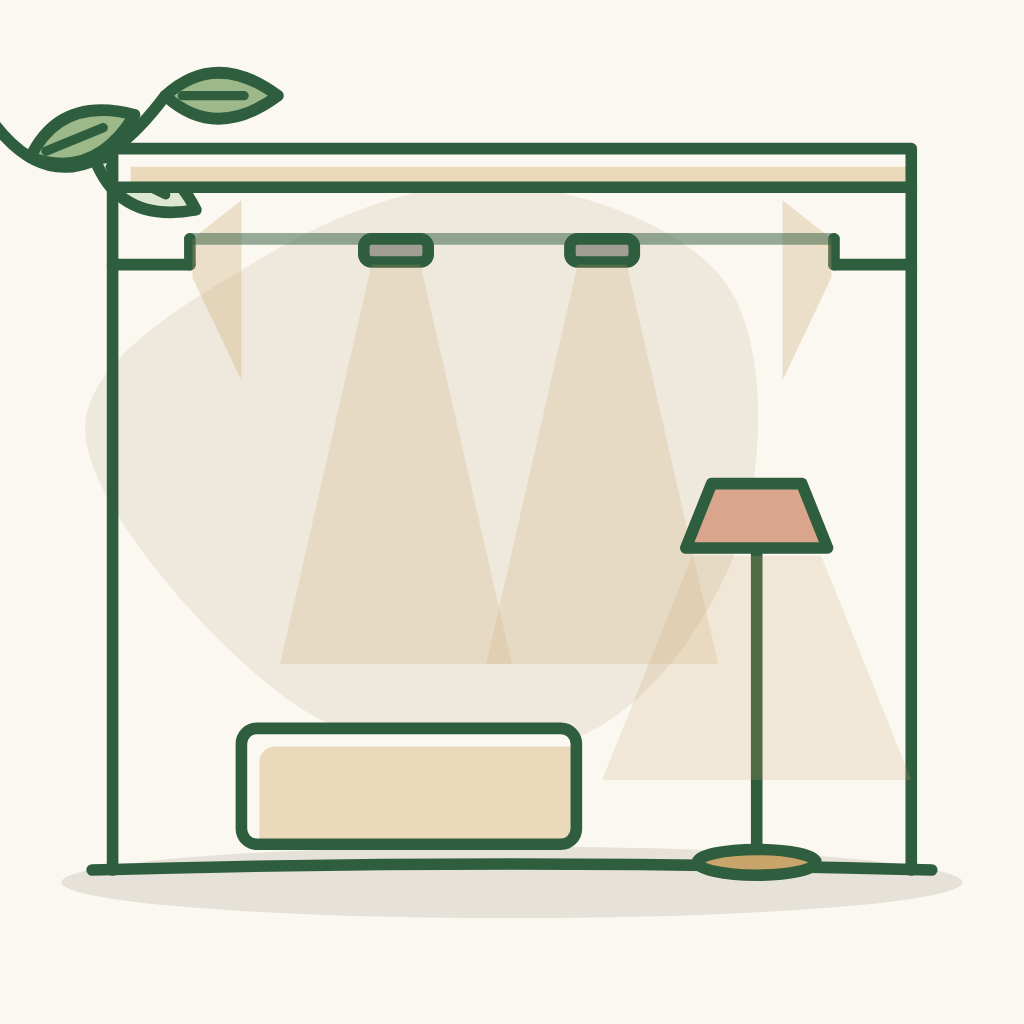
Lighting is the item with the most investment and must be done most carefully. The architect designs the lights by the purpose of each area and accounts for all usage situations.
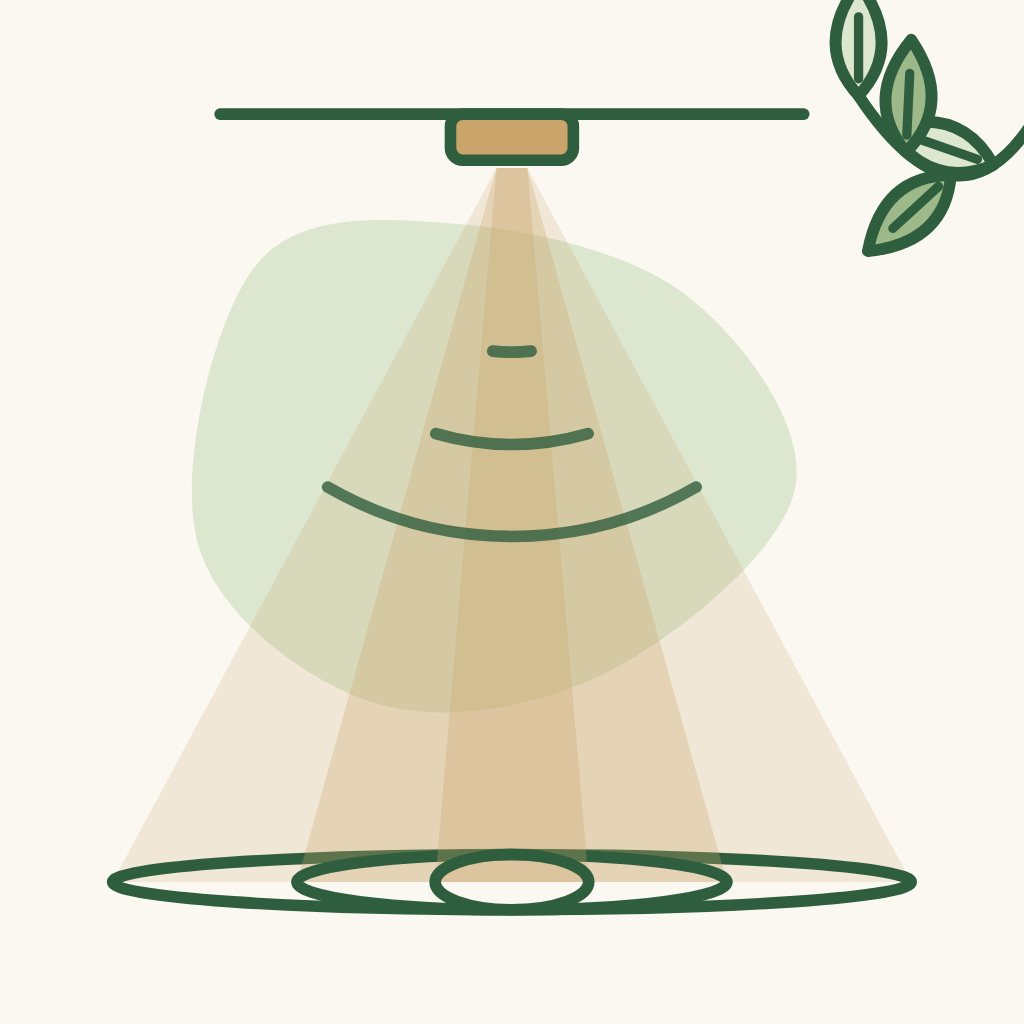
Lights that do not glare; true colour (CRI > 95-97 for large spaces); easy to change bulbs without damaging the plasterboard ceiling. The lighting layout drawing states for each bulb: lamp type, beam angle (e.g. 10°, 30°, 50°, 90°...). Check each position for glare on people sitting, going about their activities, watching TV...

Limit pendant lights, especially over the kitchen island (they collect dust). If used, pick a cheap model from Shopee.

Decorative lights - the architect chooses.
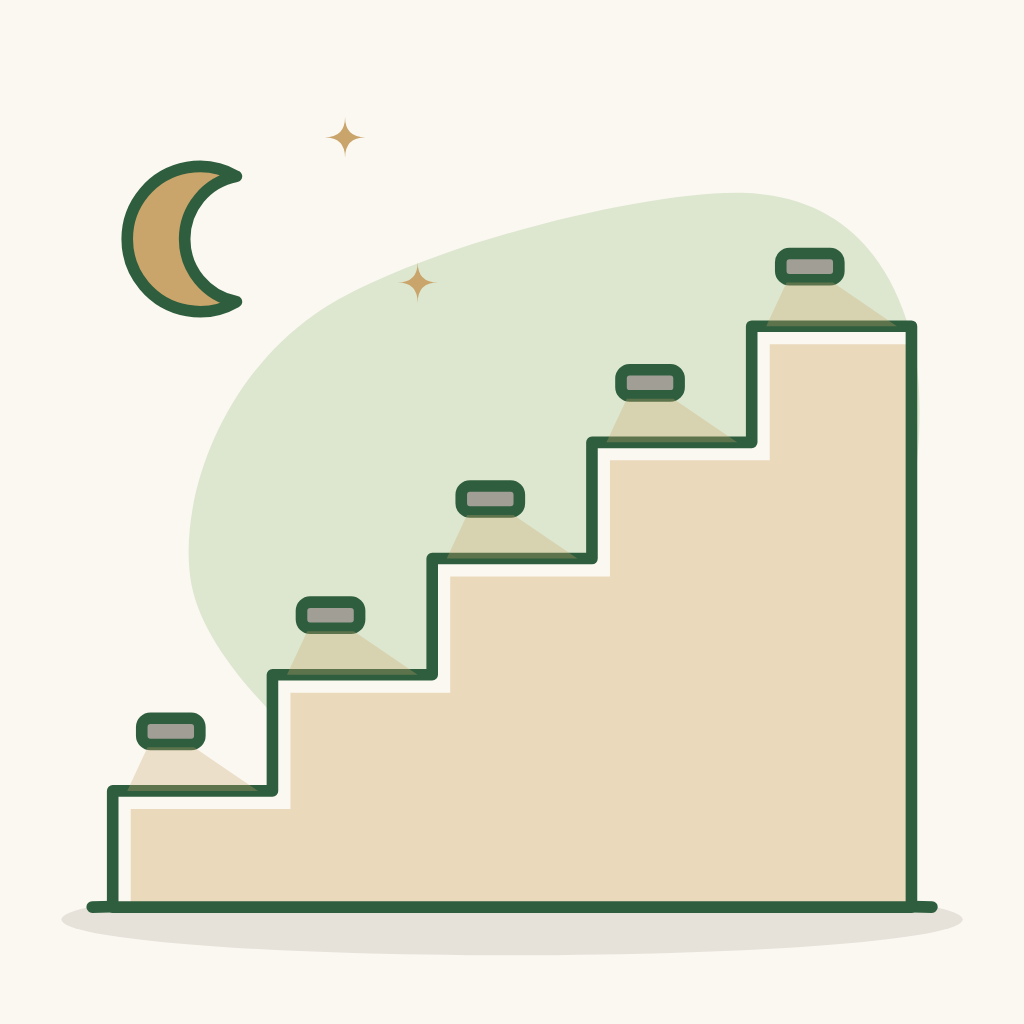
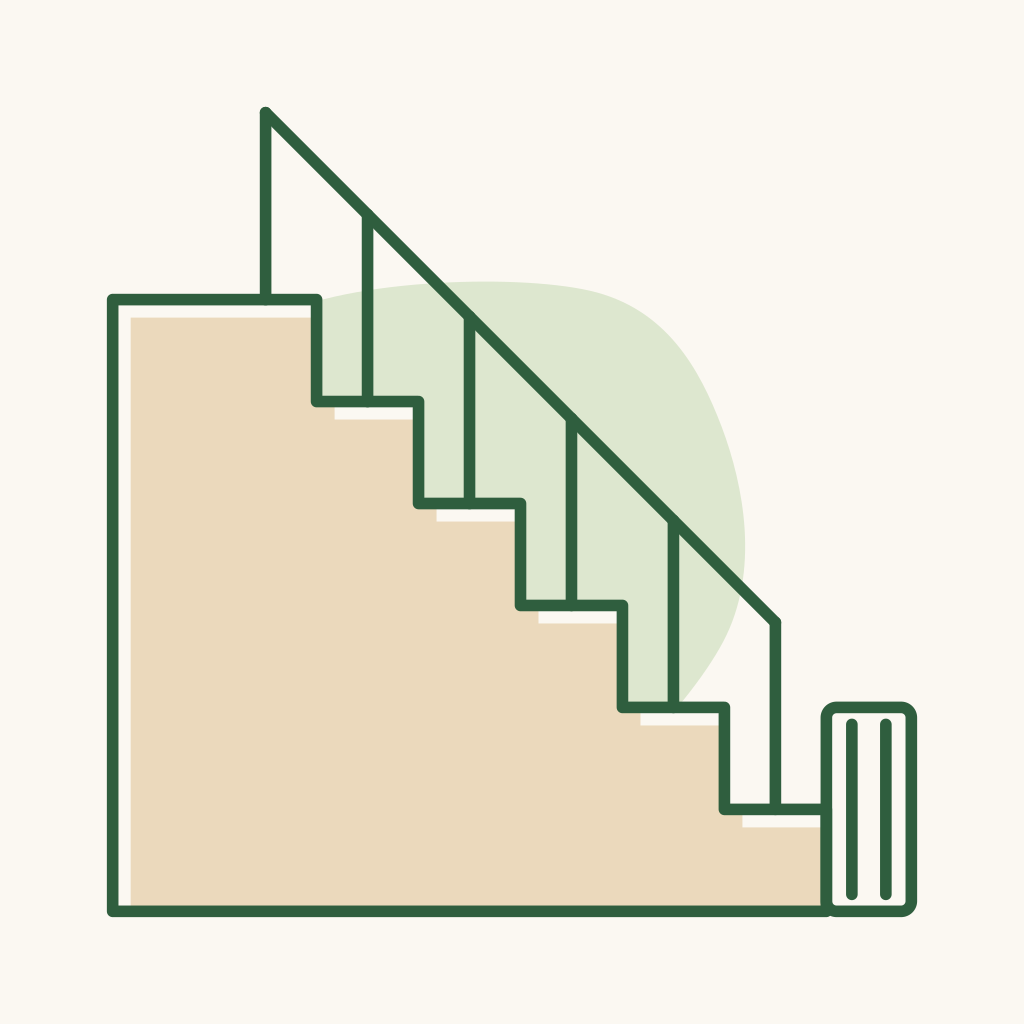
Safe movement at night: lights at the entrance steps and on the stairs (on the steps or the wall).

Eliminate and protect against termites before building.
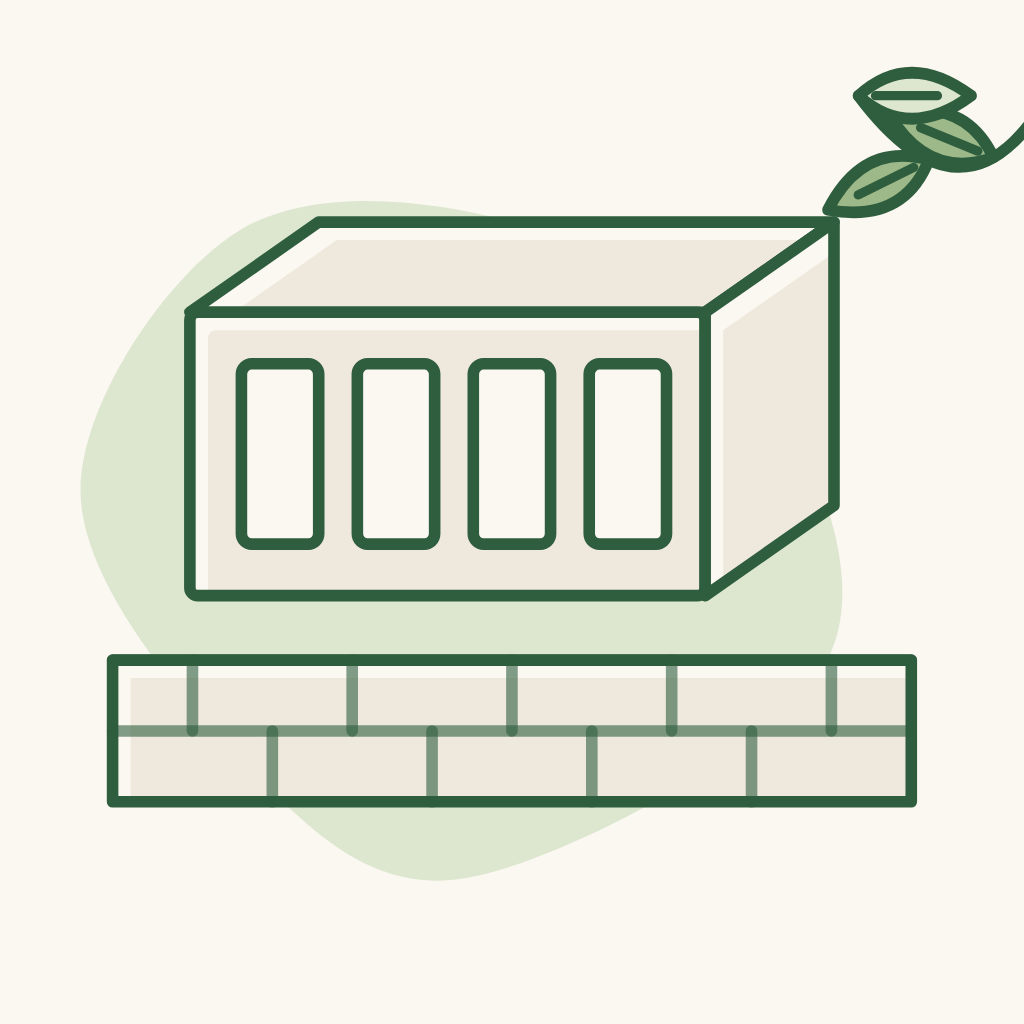
Good-quality, solid, uniform masonry bricks - the type the contractor proposes.

Effective sound insulation material.
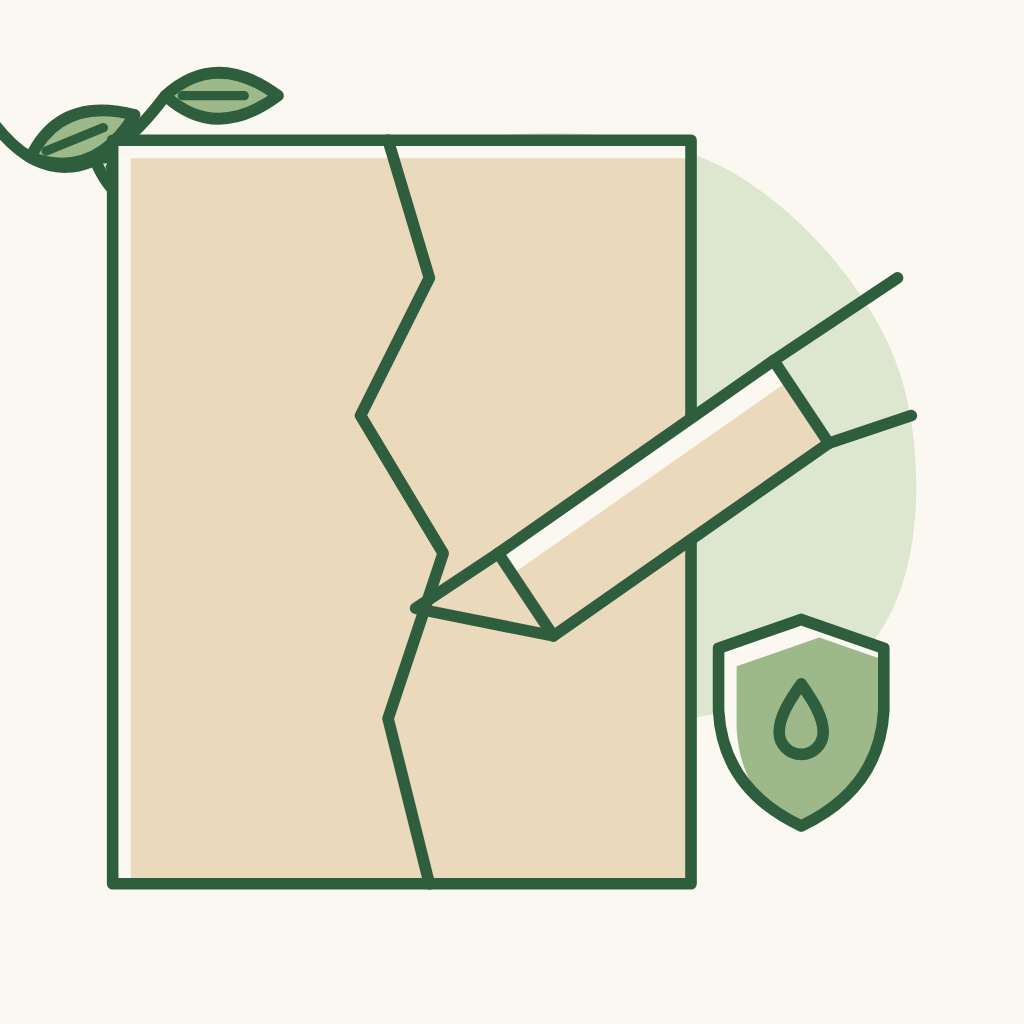
Waterproofing and wall crack prevention are priority number 1 - done extremely carefully.
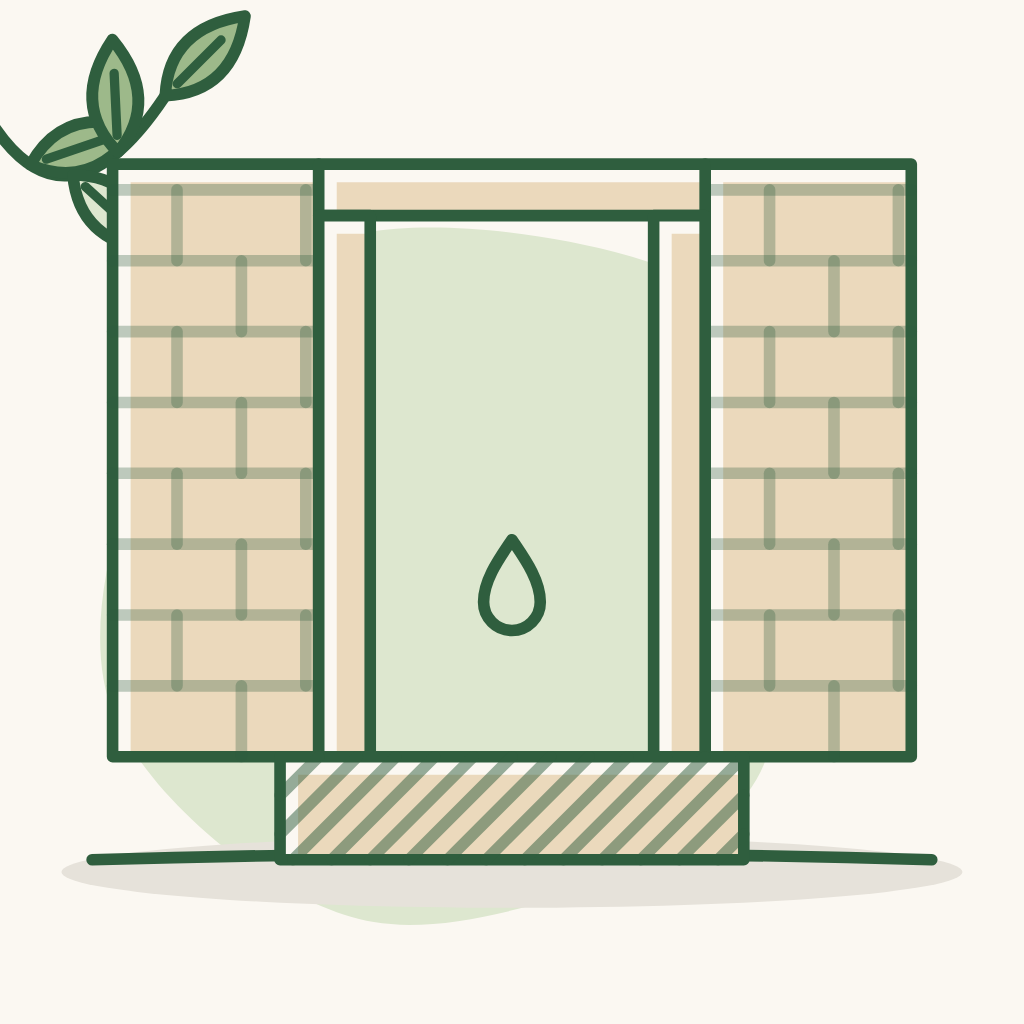
Wall bases and door frames (especially in bathrooms) get poured concrete for waterproofing.
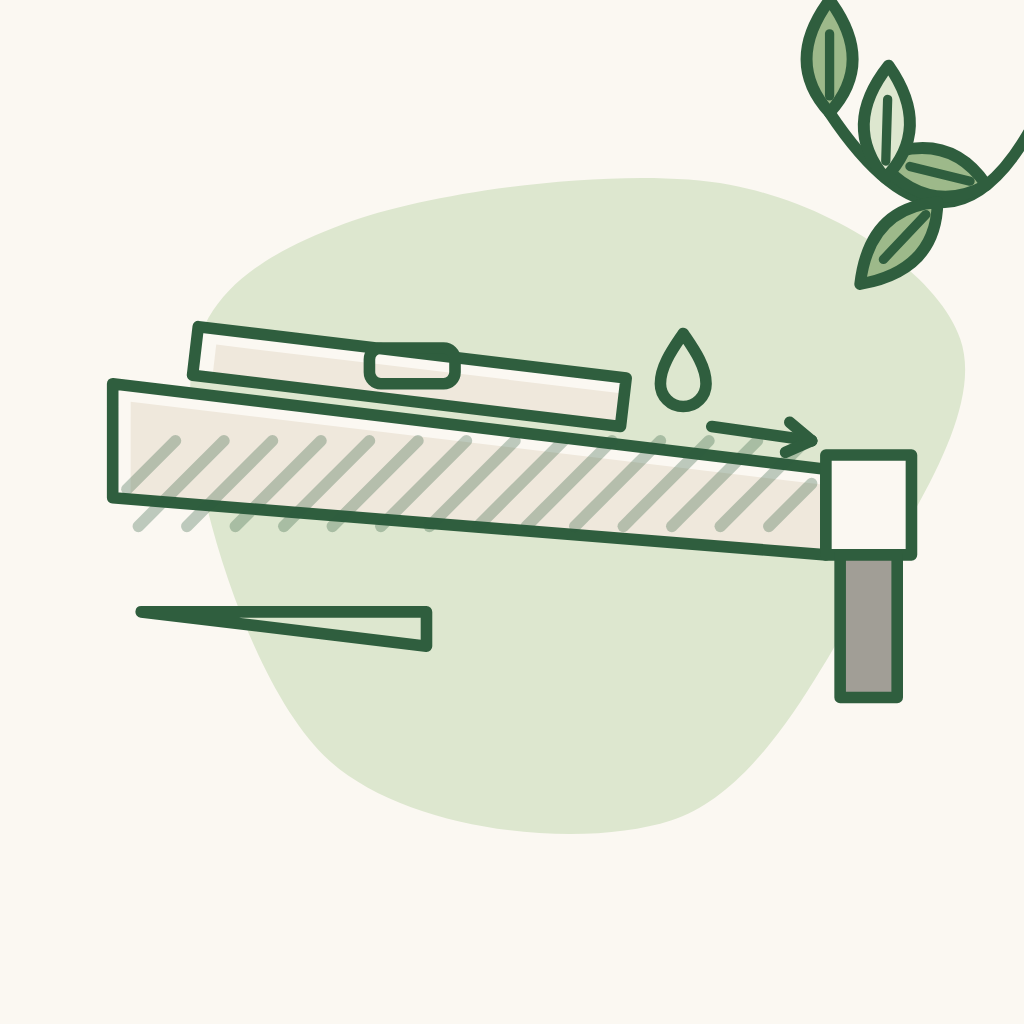
Bathroom floor sloped 2-3% (per 1 m) - watch it from the moment of building.
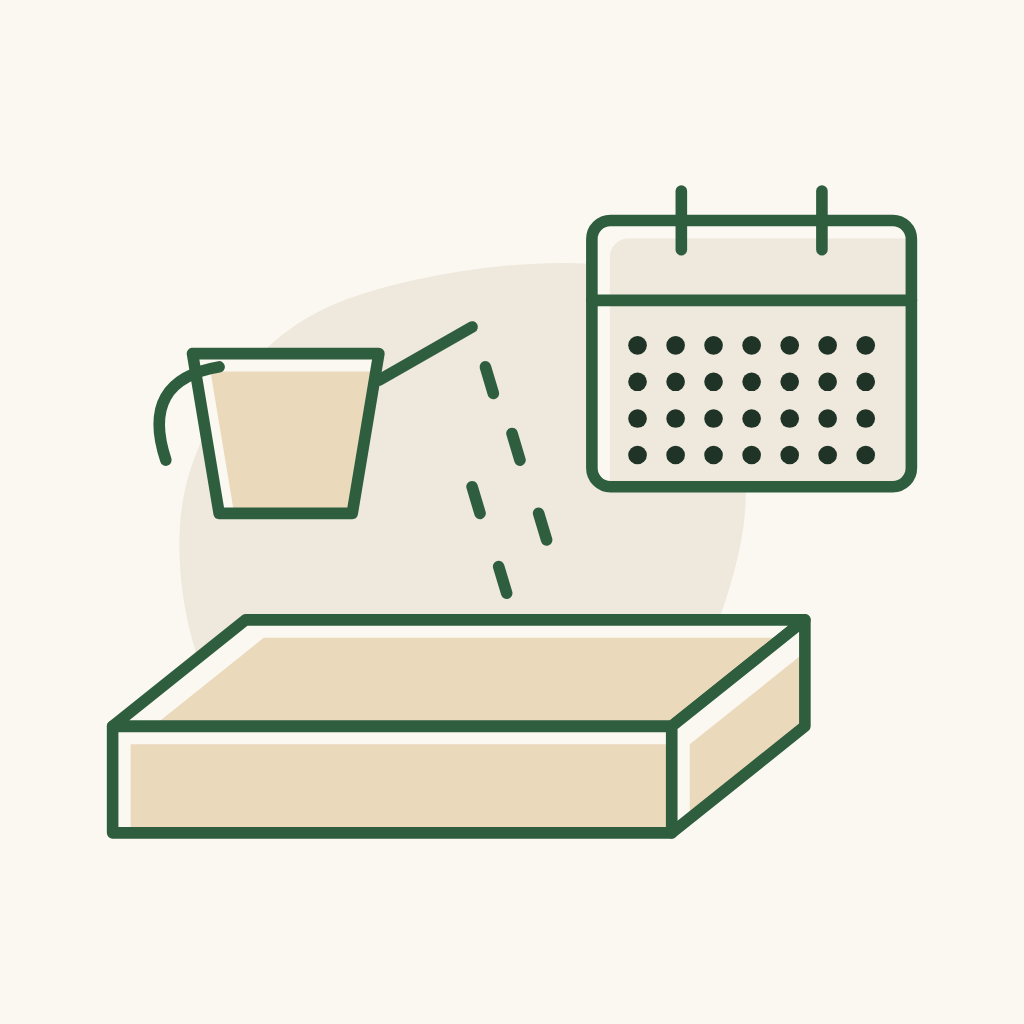
Cure concrete for a full 28 days; protect walls for a few days after building; wet the walls before plastering.
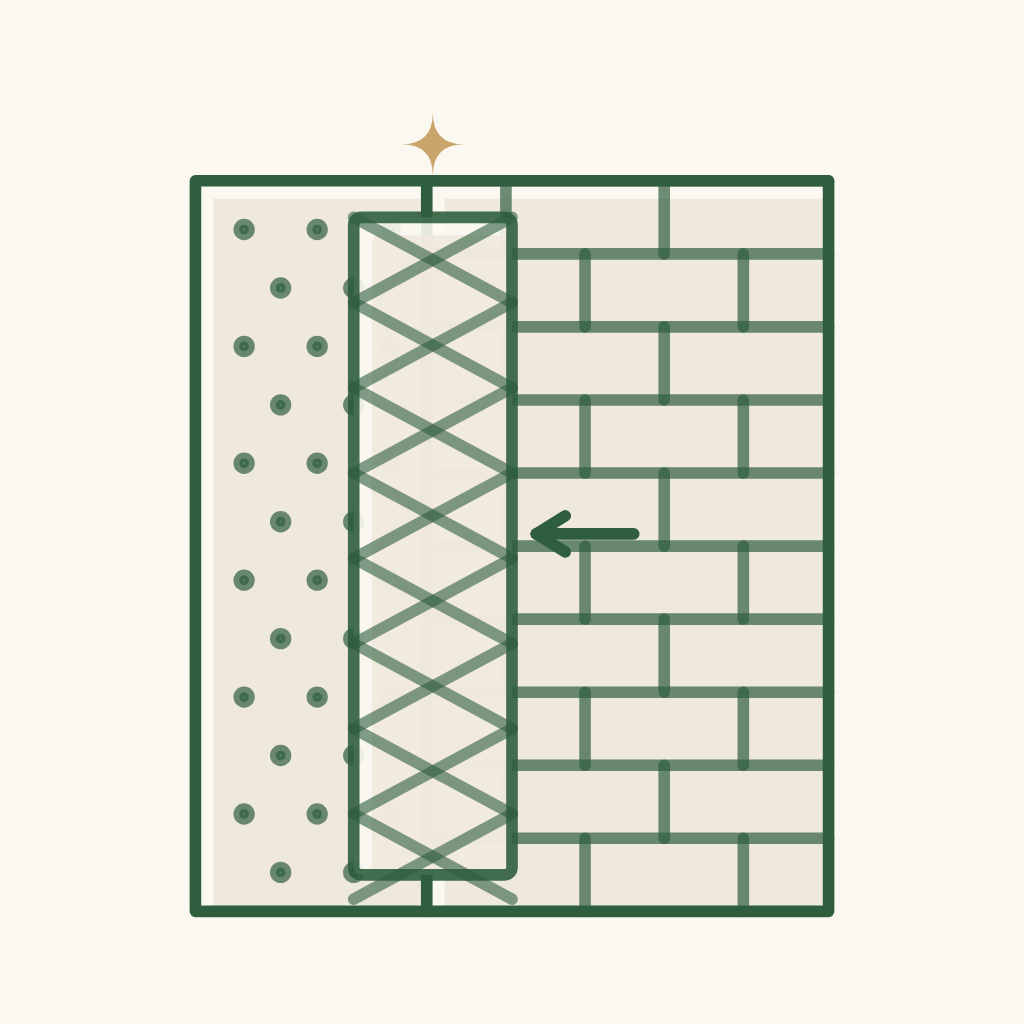
Walls do not crack where 2 materials meet (e.g. concrete - brick).
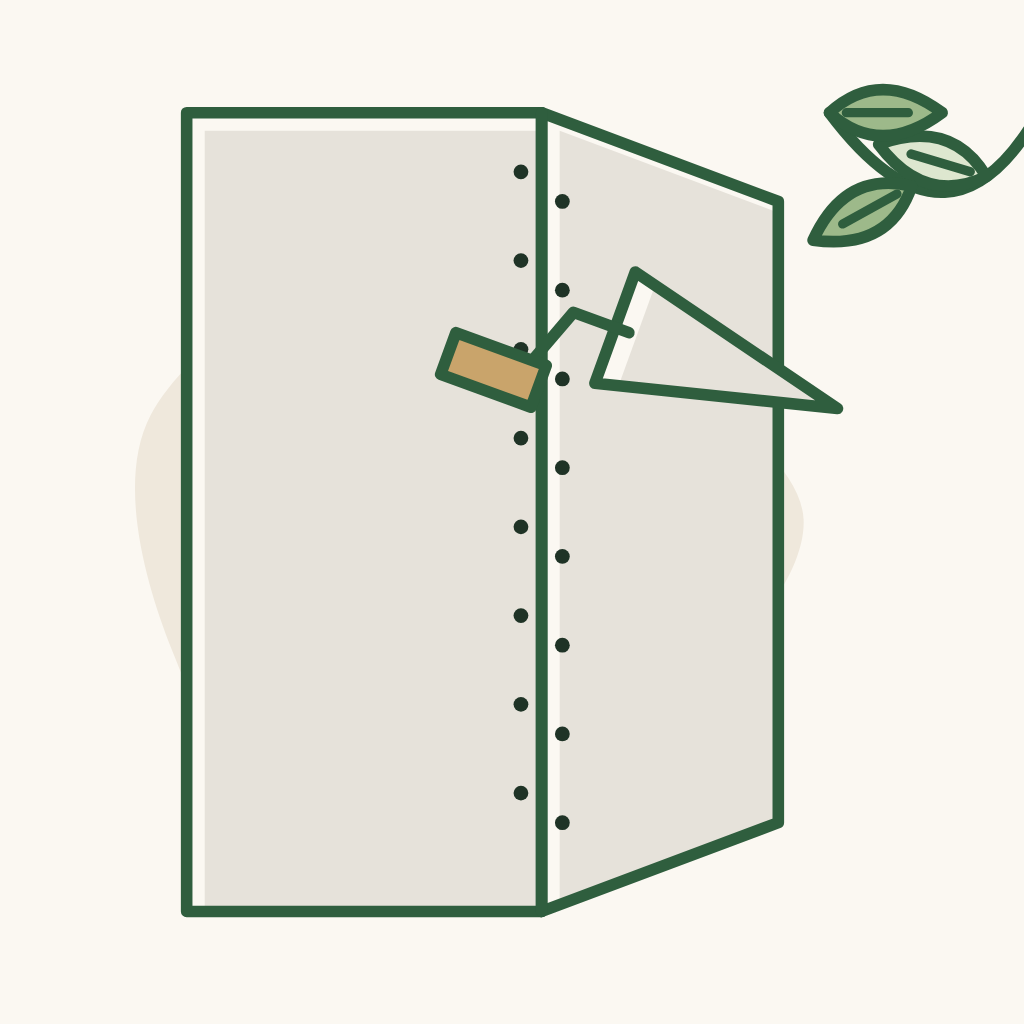
Door edges plastered straight.
Floors and walls as flat and straight as possible.
Skirting boards flush with the wall, not protruding.
Durable, attractive epoxy grout: clean the tile joints very thoroughly before grouting.
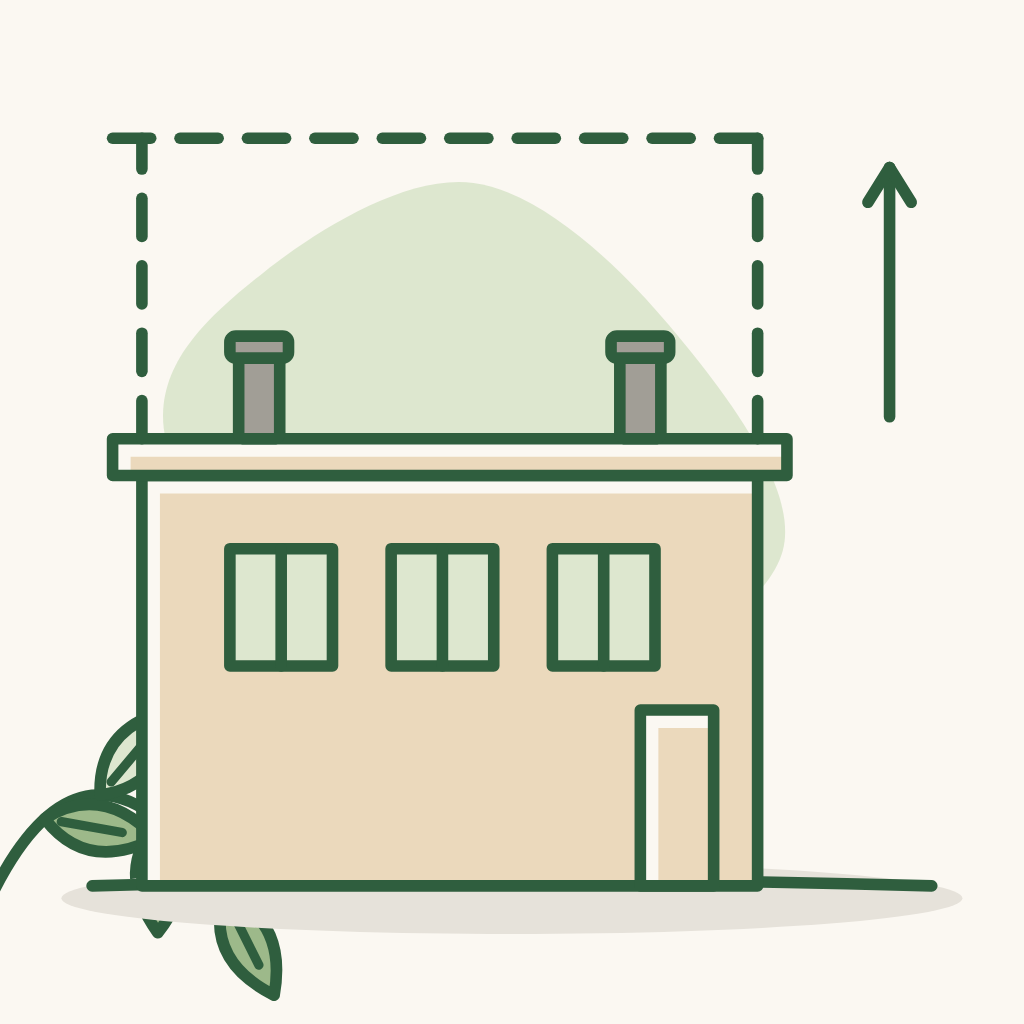
A house with 1 ground floor, 1 upper floor, 1 rooftop room - to be extended to 2 upper floors later.
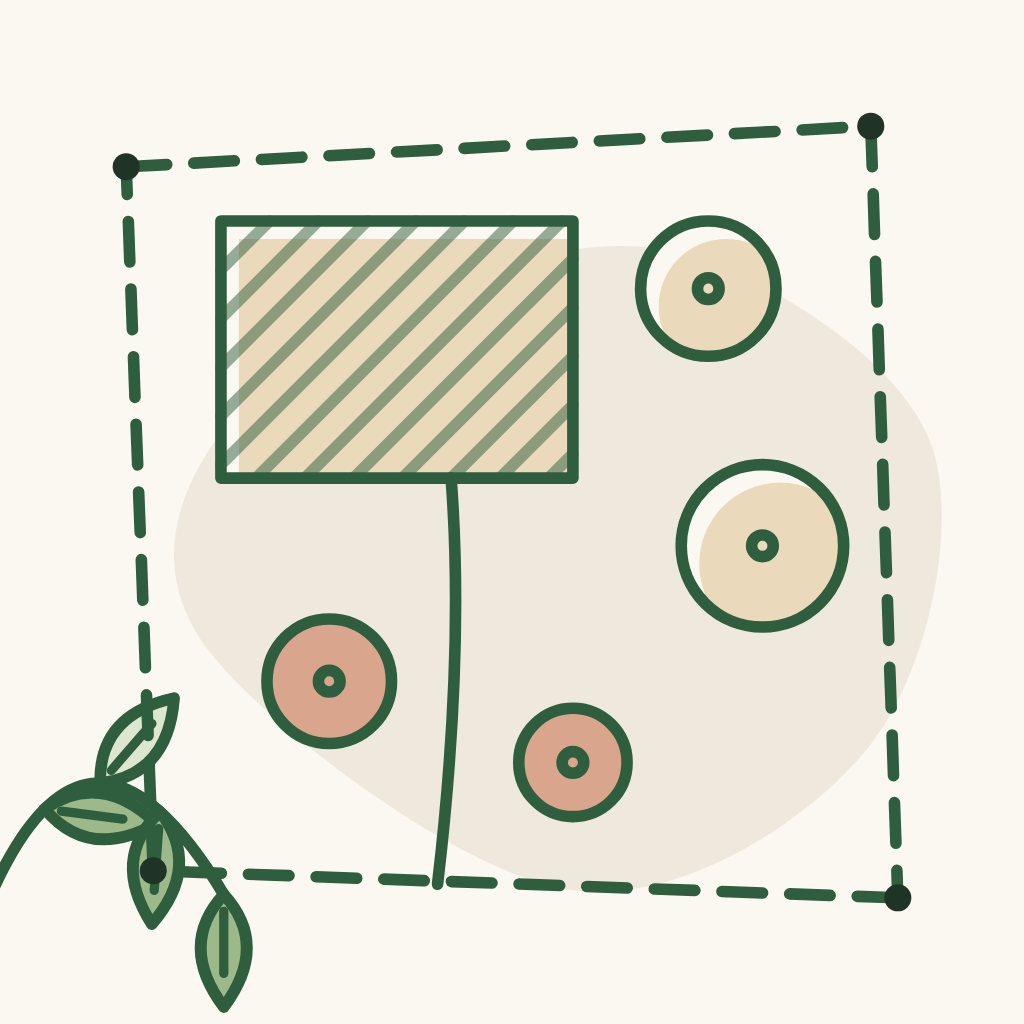
Land 317 m², of which 120 m² residential land fully built; garden / yard ~197 m².
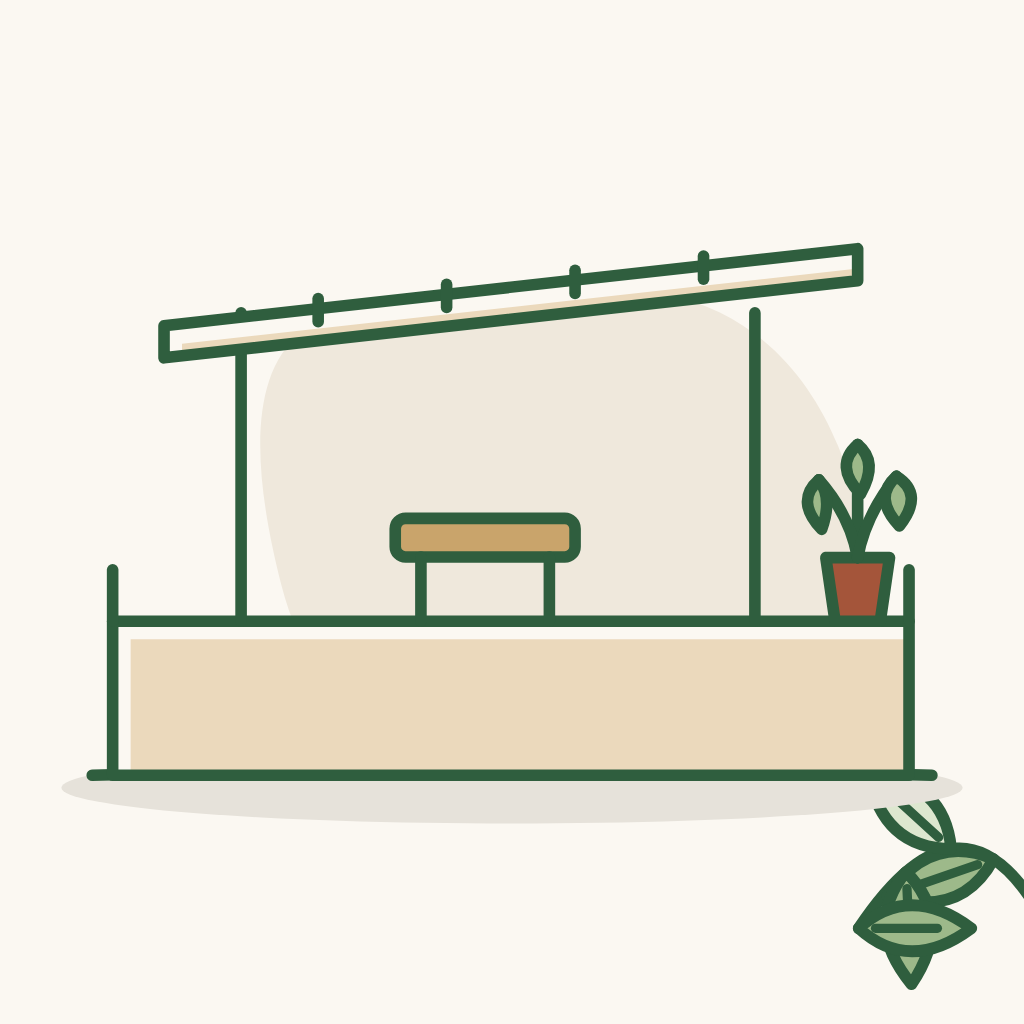
Rooftop room ~40 m², the remaining roof terrace ~80 m².

Location: Ho Chi Minh City.
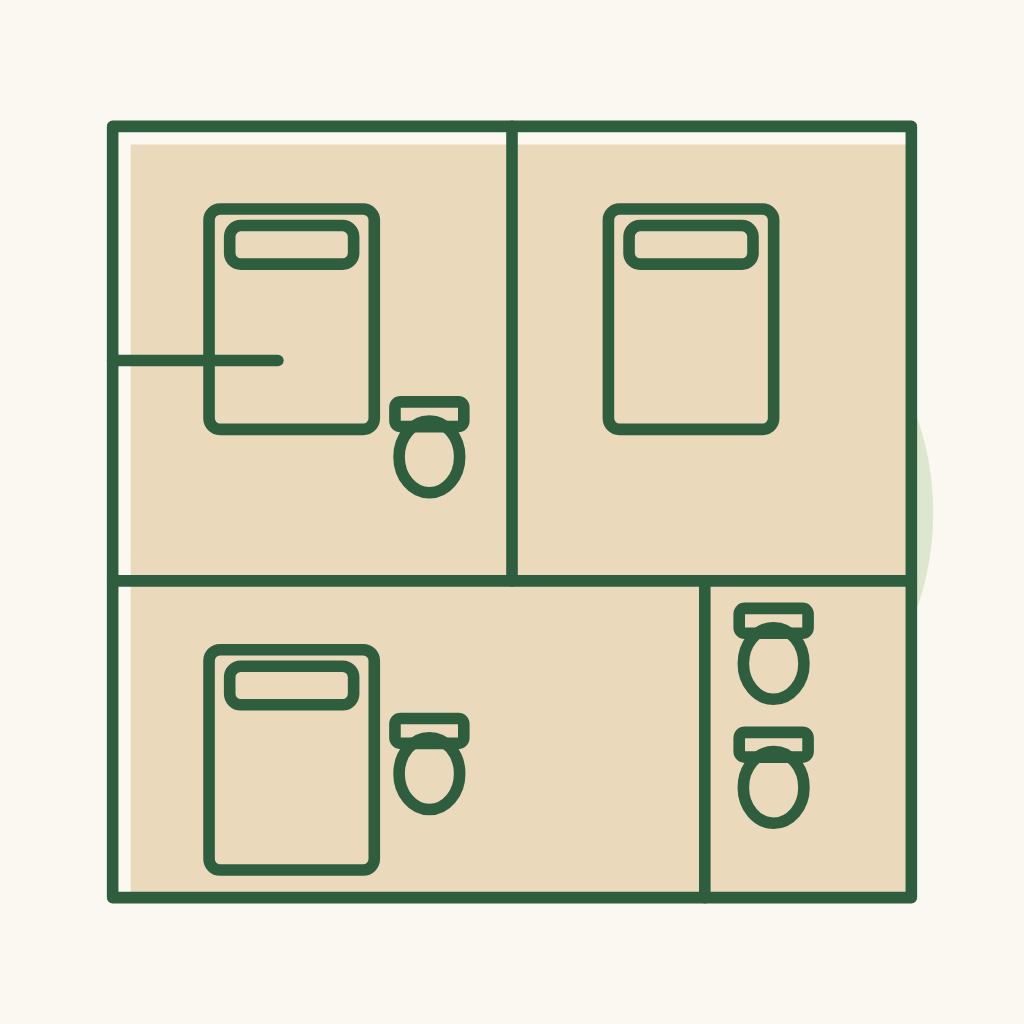
3 bedrooms; 4 WCs: 2 on the ground floor, 2 on the first floor.
Site clearance.
Geological survey & measurement of the current state.
Termite elimination & protection for the foundation.
Fee for a building permit for a private house.
Rough construction (Butecco) x ~400 m² billable area.
Pile driving / foundation reinforcement.
Electricity and water connections (applying for electricity and water meters).
Finishing package: area ~340 m² (foundation not counted).
Upgrades over the package (only the difference is charged): main door, bedroom doors, WC doors, toilets, lavabo, in-wall shower, towel dryer, kitchen sink + tap, lights - 9 items (see the Suggestions in the "For the architect" section).
Plasterboard ceiling: flat ceiling, no stepped levels - a deduction for the stepped part can be requested.
Water-based paint inside and outside the house (skim coat, primer, topcoat). Textured / rough paint may be charged extra.
Floor tiles, WC tiles, yard and balcony tiles, skirting. If materials are self-selected, the difference is refunded or topped up according to the invoice.
Doors: room doors, WC doors, main door, windows.
Curved arch doors, the main door and the eTimber gate: charged separately, see the Suggestions in the "For the architect" section (doors are charged only for the difference).
Stairs: treads, railing, handrail.
Electrical: switches, sockets, MCB, basic recessed LED ceiling lights.
Basic sanitary ware: toilet, lavabo, tap, shower, floor drain, stainless steel water tank. Self-selected items are charged only for the difference (see the Suggestions in the "For the architect" section).
Waterproofing for WCs, balconies, roof terrace and boundary walls - usually part of rough construction; confirm again with the contractor.

AC copper pipe and network / camera cable: the standard package includes only a little (20-30 m of copper pipe, 1-4 camera positions); additional quantities are charged separately.
Industrial cleaning at handover - ask whether it is in the package.
Furniture: sofa (Hè Studio or Casanha ISLAND), Hè Studio (2 beds, 6 dining chairs, armchair, stool), 2 mattresses, kitchen cabinets + island + stone, wardrobe + shoe cabinet, Blum, curtains, rug, paintings, tables, massage chair - 15 items (see the Suggestions in the "For the architect" section).

Electrical equipment: 3 air conditioners, kitchen appliances, washer + dryer, TV, robot, hot water, whole-house filter, ceiling fans, cameras, locks, car charger - 20 items (see the "Owner's picks" section; hot water and ceiling fans: see the Suggestions in the "For the architect" section).

Bedding, tableware, household items, moving - 2 items (see the "Owner's picks" section).

Contingency of ~10% of the items that already have a price - increase it when quotes arrive for the remaining items.