


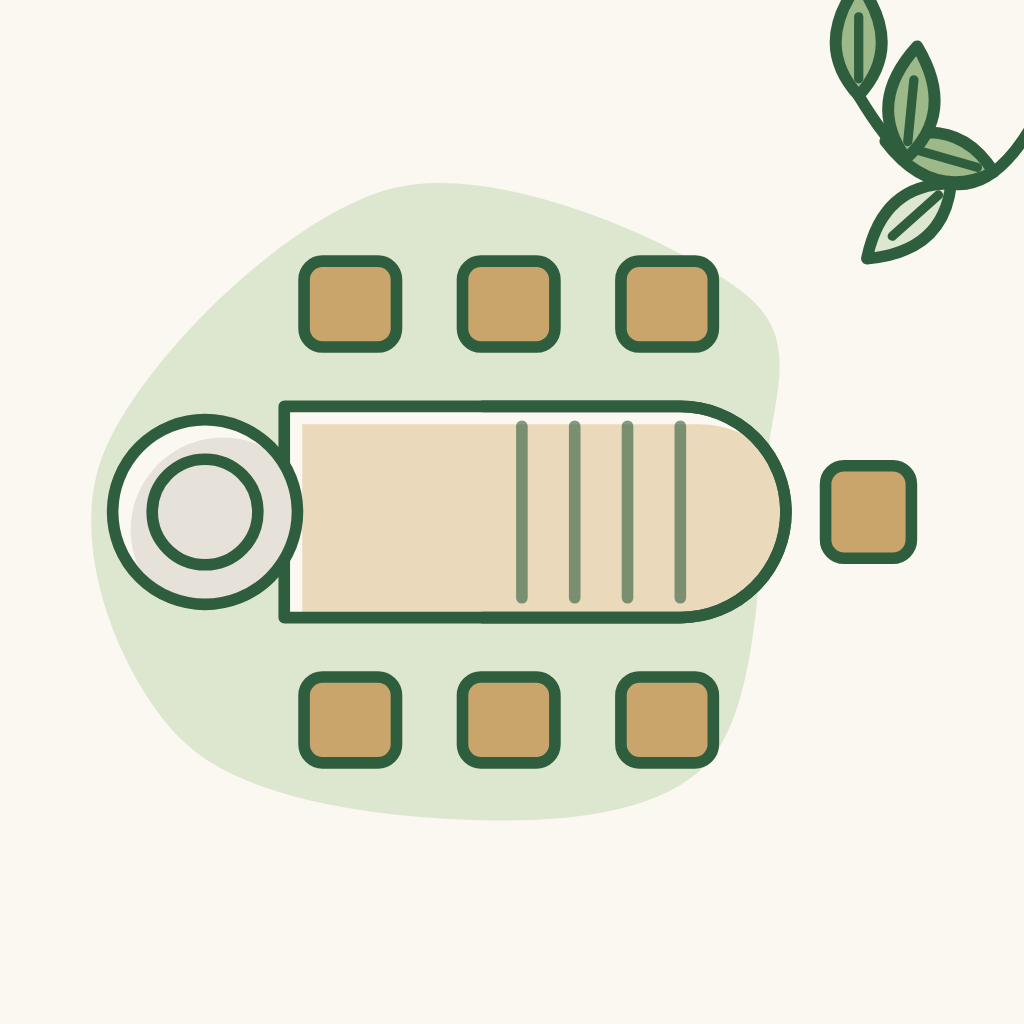
Kitchen island as dining table
Kitchen island that doubles as a dining table (partly wood); curved shape; the side designed to look pretty, no bare wooden frame left exposed.
Louis House
The home-building journey of Văn, Như & Louis 🏡
This is the journey of Văn, Như and our baby Louis as we build our family's first home — a warm and cozy nest, a place we long to come back to every day.
We love the rustic charm of natural materials, the greenery tucked into every little corner and the early sunlight streaming through the windows. A simple, welcoming home that carries our family's own touch.
This site keeps a record of our journey, from the first days of preparation, with MM++ Architects and the Butecco construction team alongside us, to the day the whole family officially moves into our new home.
The notes and questions are arranged in 3 ways: by topic, by construction sequence and by area. Pick whichever suits you; all three hold the same notes.
Kitchen island that doubles as a dining table (partly wood); curved shape; the side designed to look pretty, no bare wooden frame left exposed.
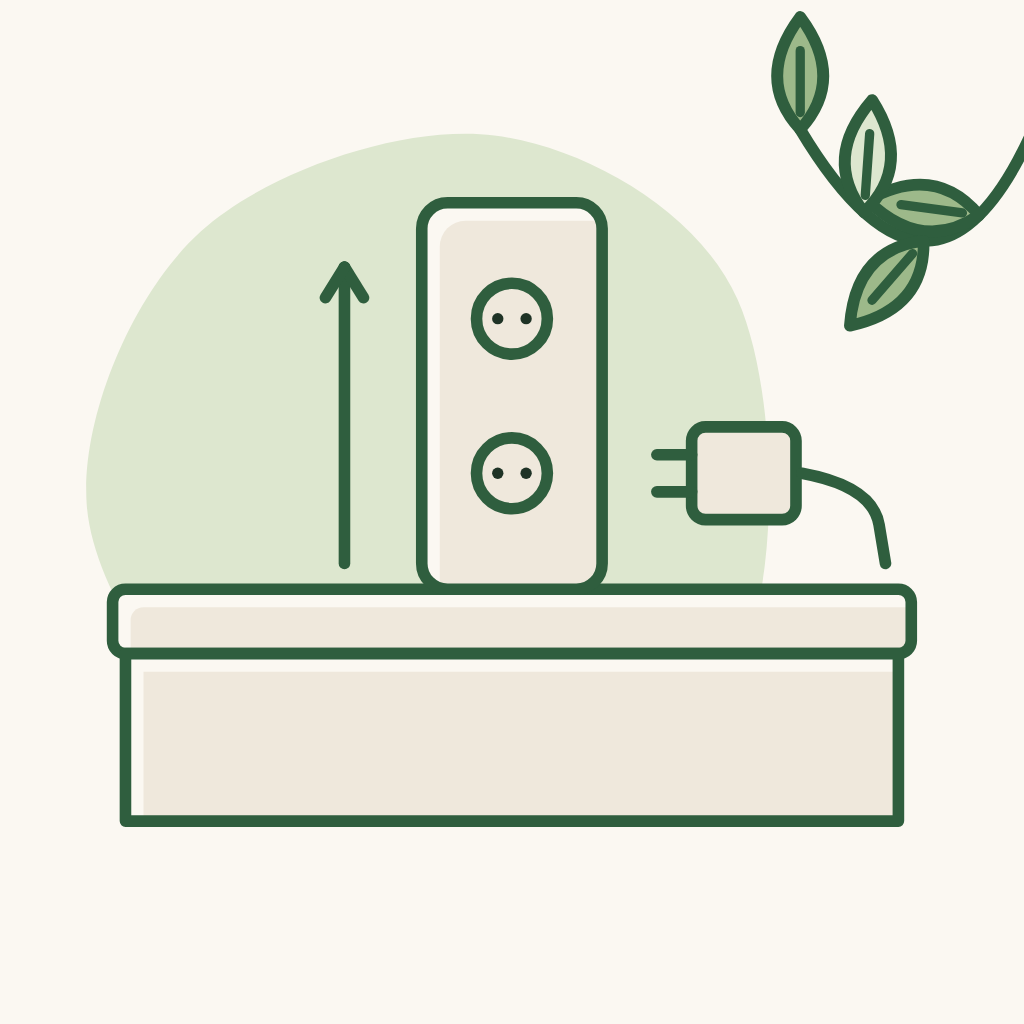
Kitchen sockets hidden neatly: the island top shows no sockets; sockets on the kitchen wall can be hidden - placed behind the appliances in use, or on the underside of the upper cabinet (if there are upper cabinets).

A spot for cling film at the kitchen island.
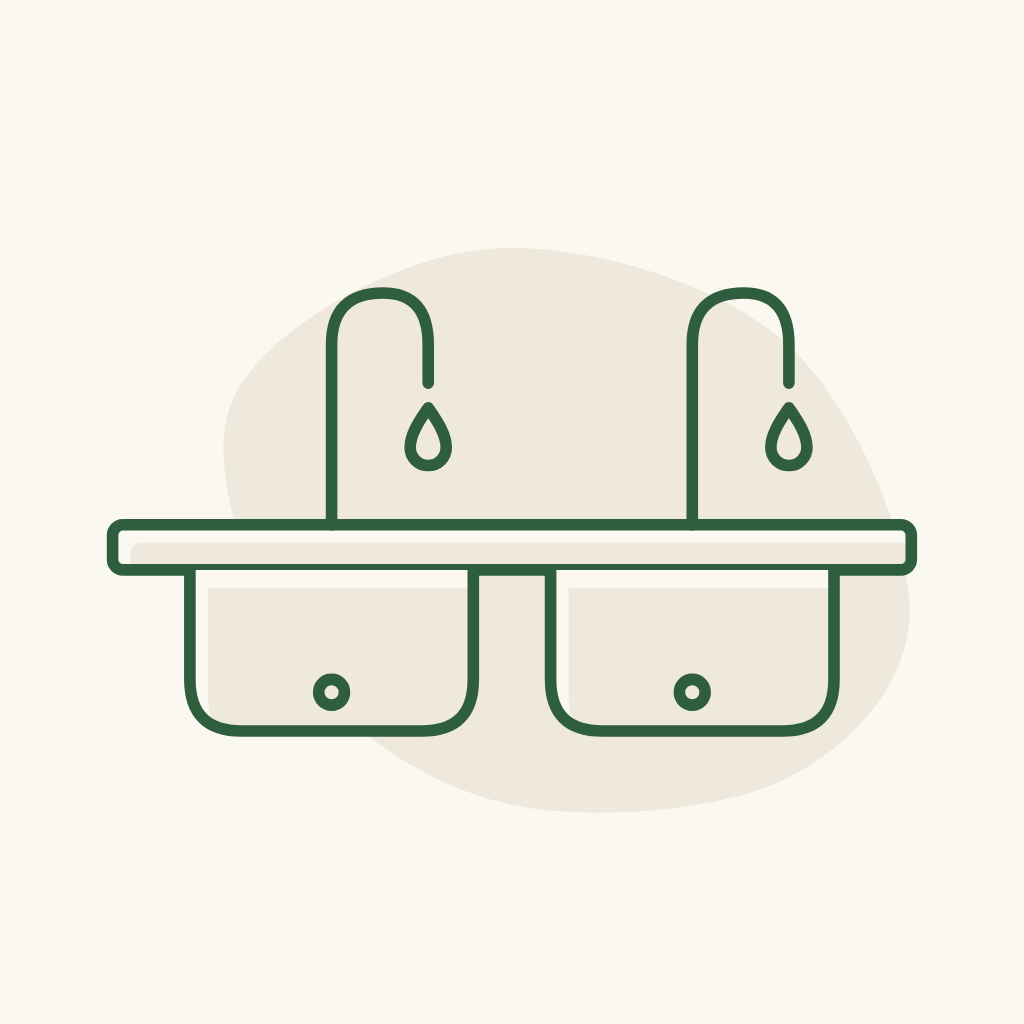
2 single-bowl sinks: 1 for the wet kitchen, 1 for the dry kitchen.
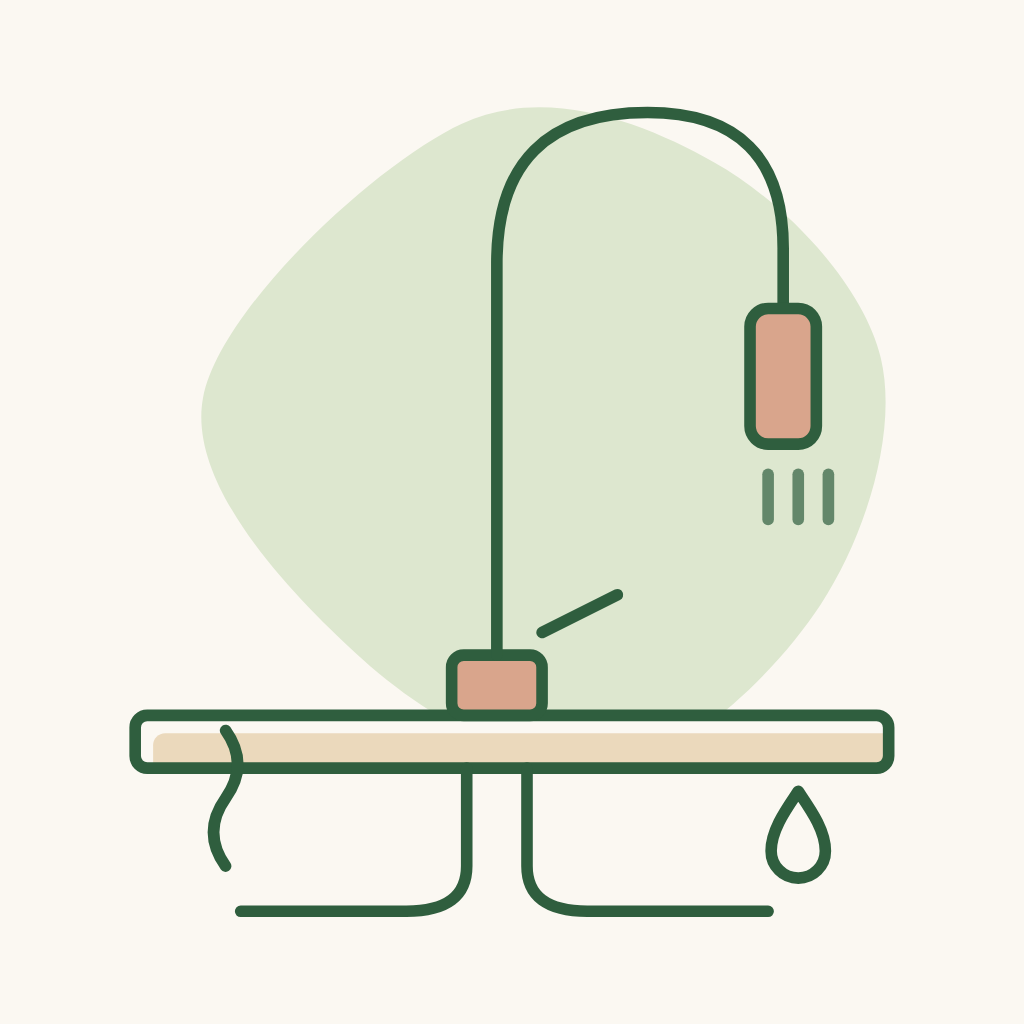
The dishwashing spot has hot + cold water - leave the water line ready.
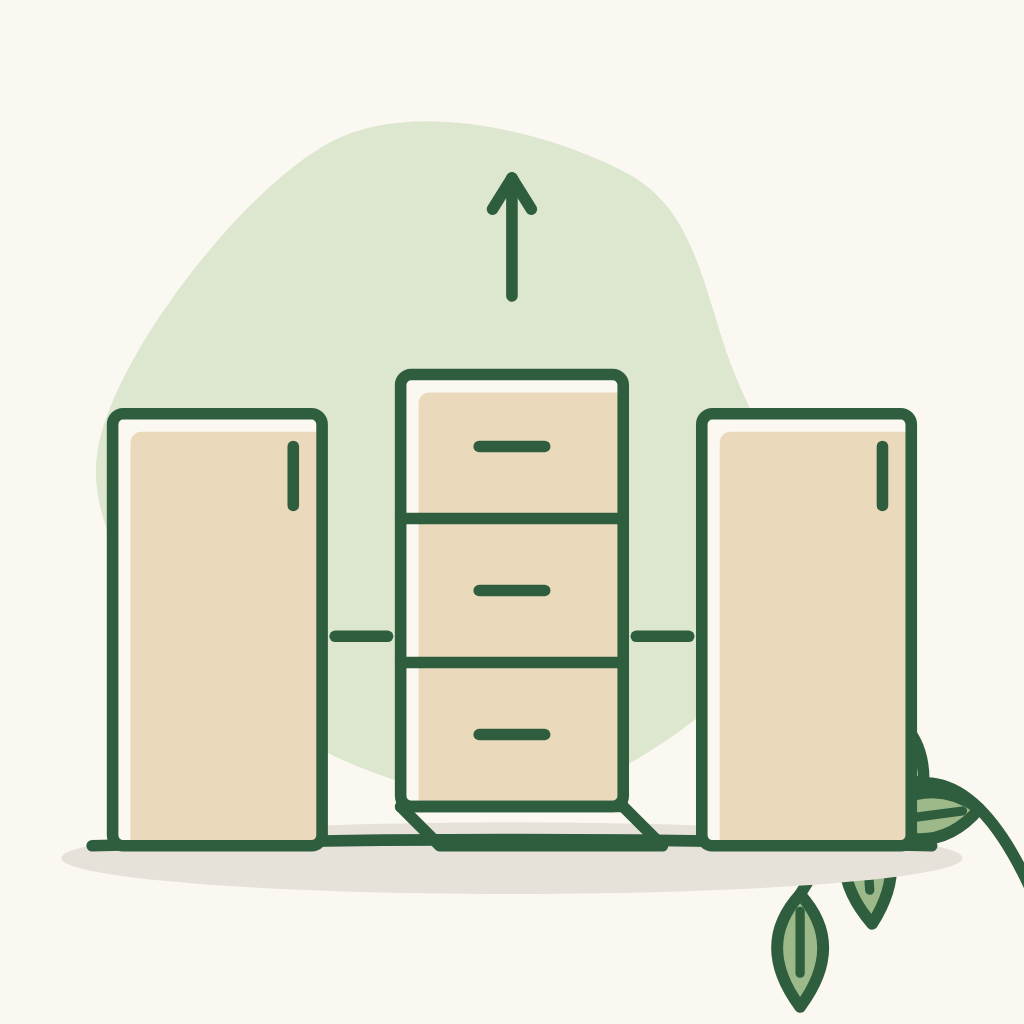
Modular kitchen cabinets for easy replacement; no need for a trash bin inside the cabinet.
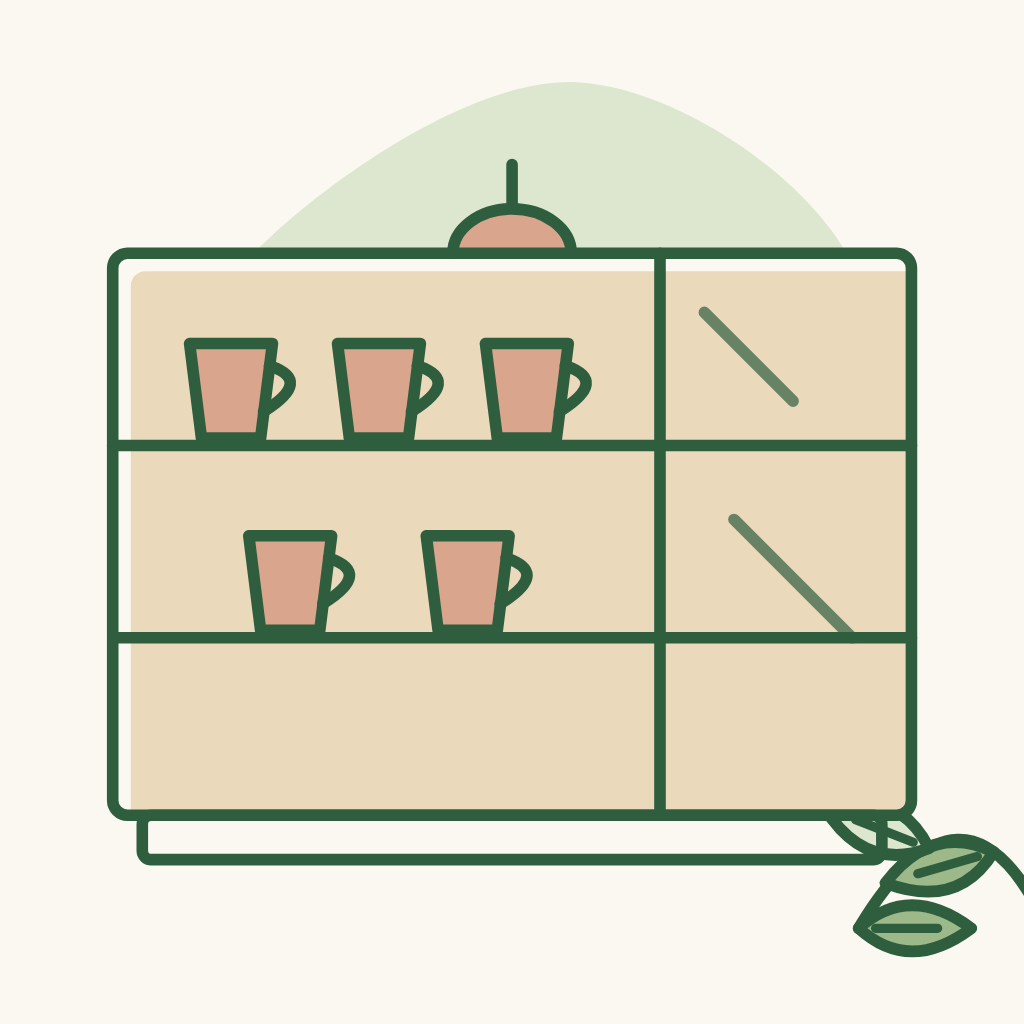
No upper kitchen cabinets needed - an open, pretty kitchen wall.
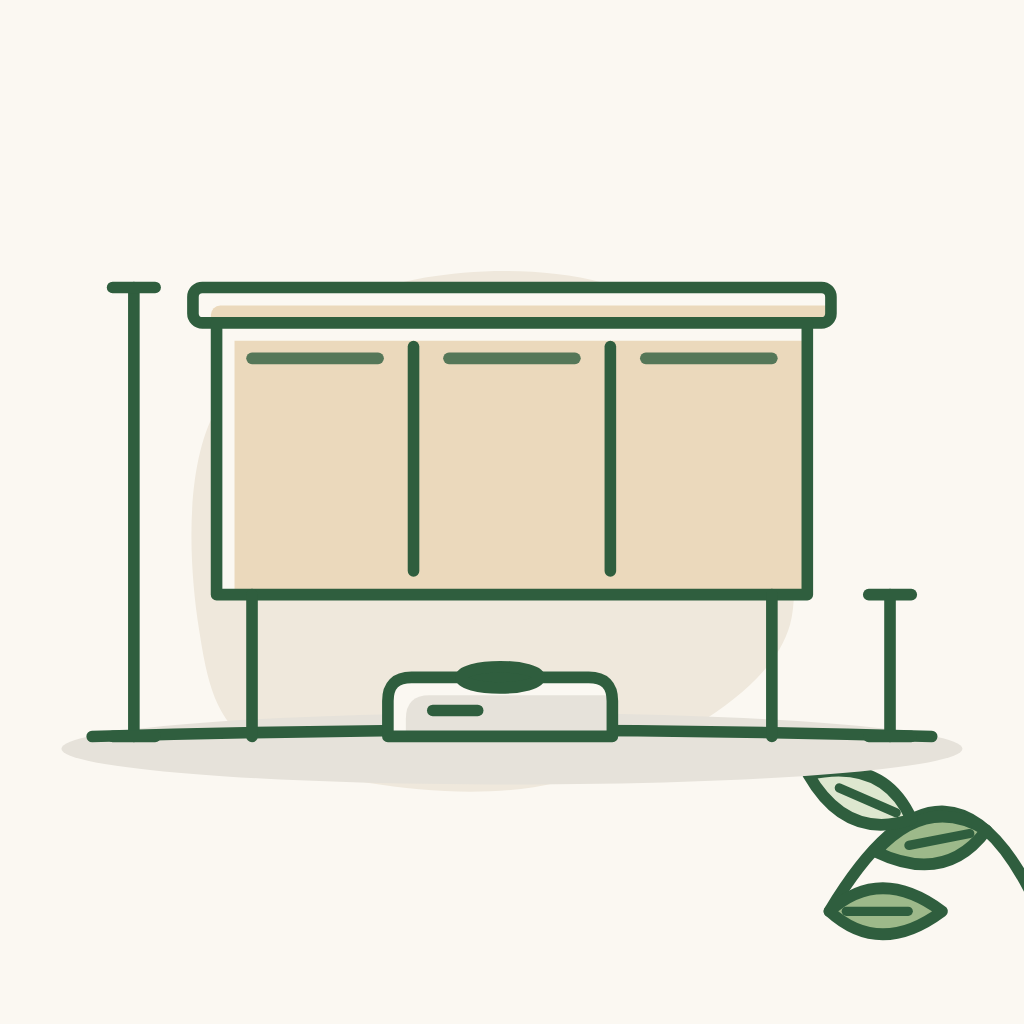
Comfortable to stand and cook, and the robot can still sweep under the cabinets.
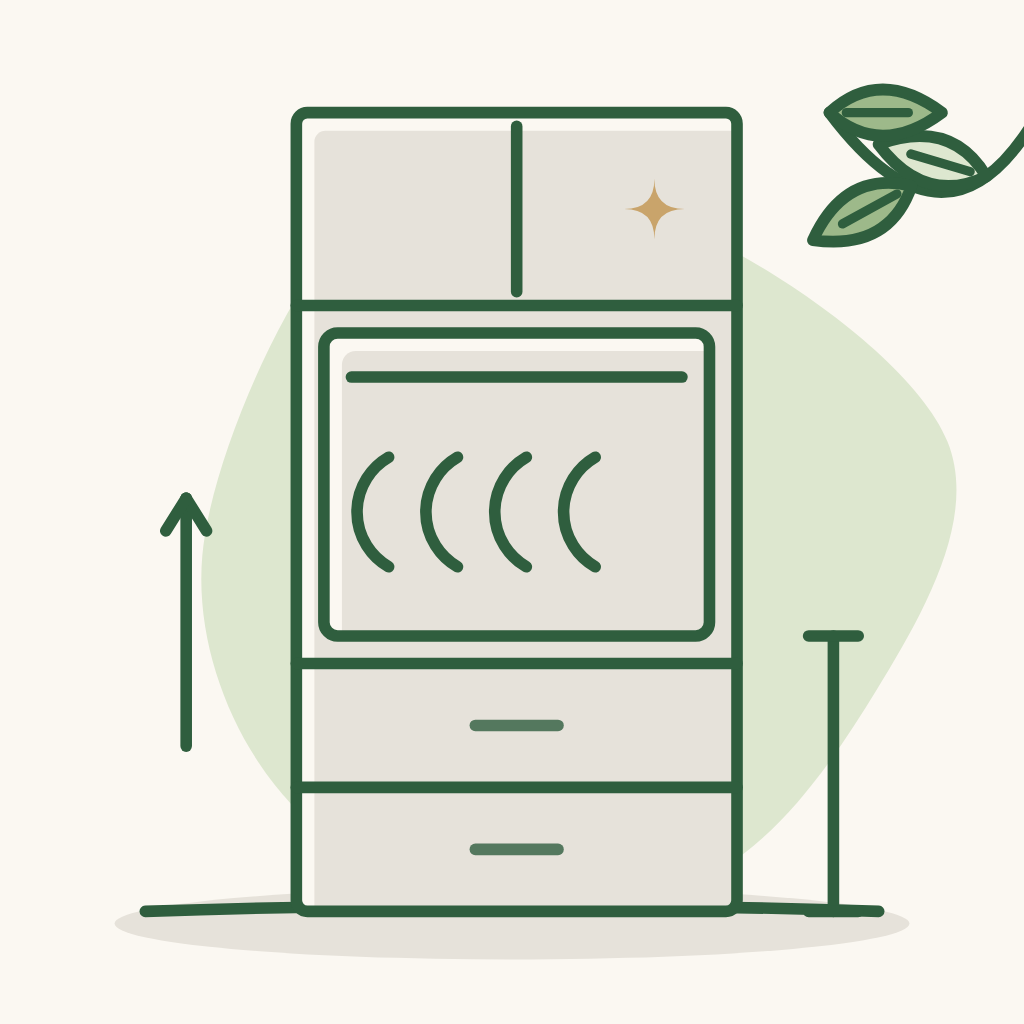
Using the dishwasher without bending: after washing, put dishes in the machine, or take dishes out of it, without bowing. What should the compartment below the dishwasher (after raising it) be used for? Storing things there still means bending.
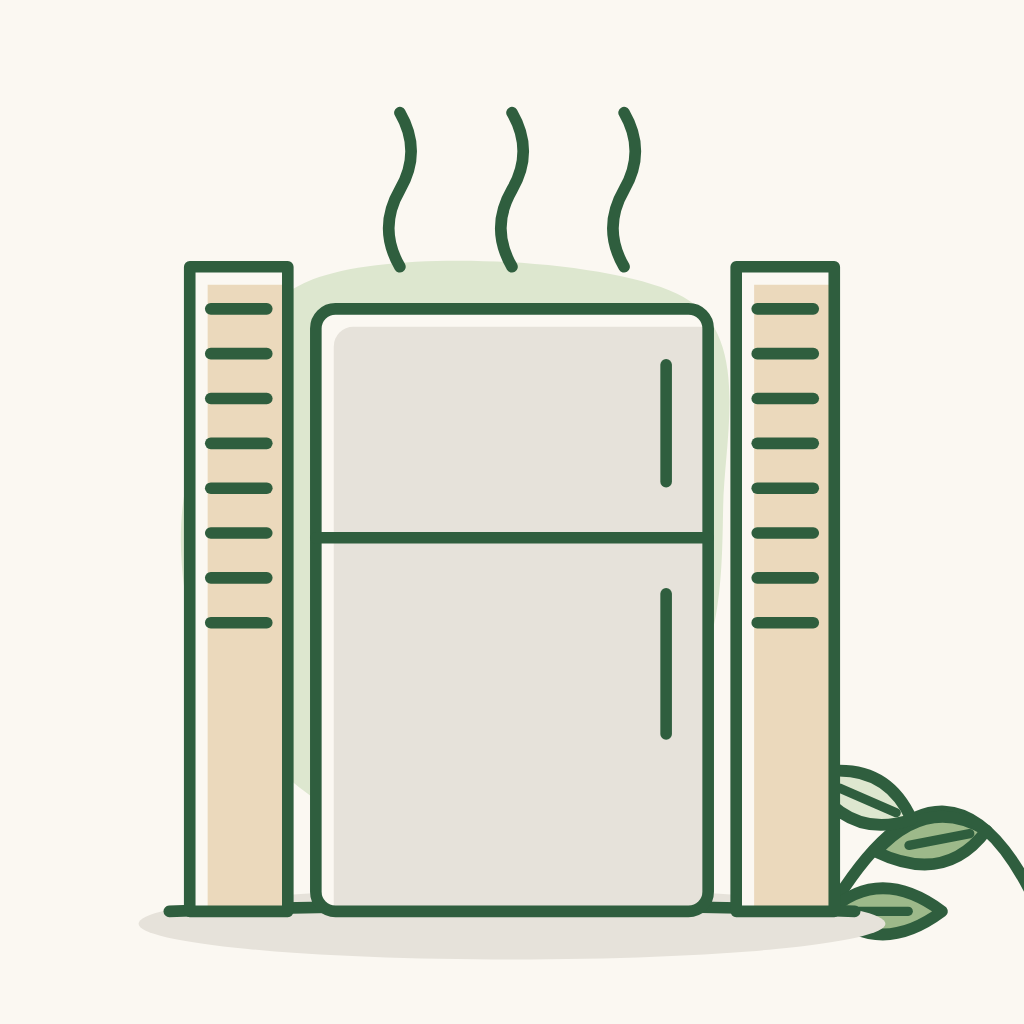
The fridge looks neat but still releases heat well and items are easy to reach.

Strong extraction, insects cannot get in through the duct. Because there are no upper kitchen cabinets, the range hood will be the kitchen's focal point - the architect advises on the cooktop position and how to make the hood both effective and attractive.
What should the countertop and kitchen backsplash use: engineered quartz, Vicostone, solid surface or sintered stone? Prefer no grout lines.

How should the kitchen cabinet compartments be divided? Where should items that are too long (long chopsticks) or too big (hot pot) go?
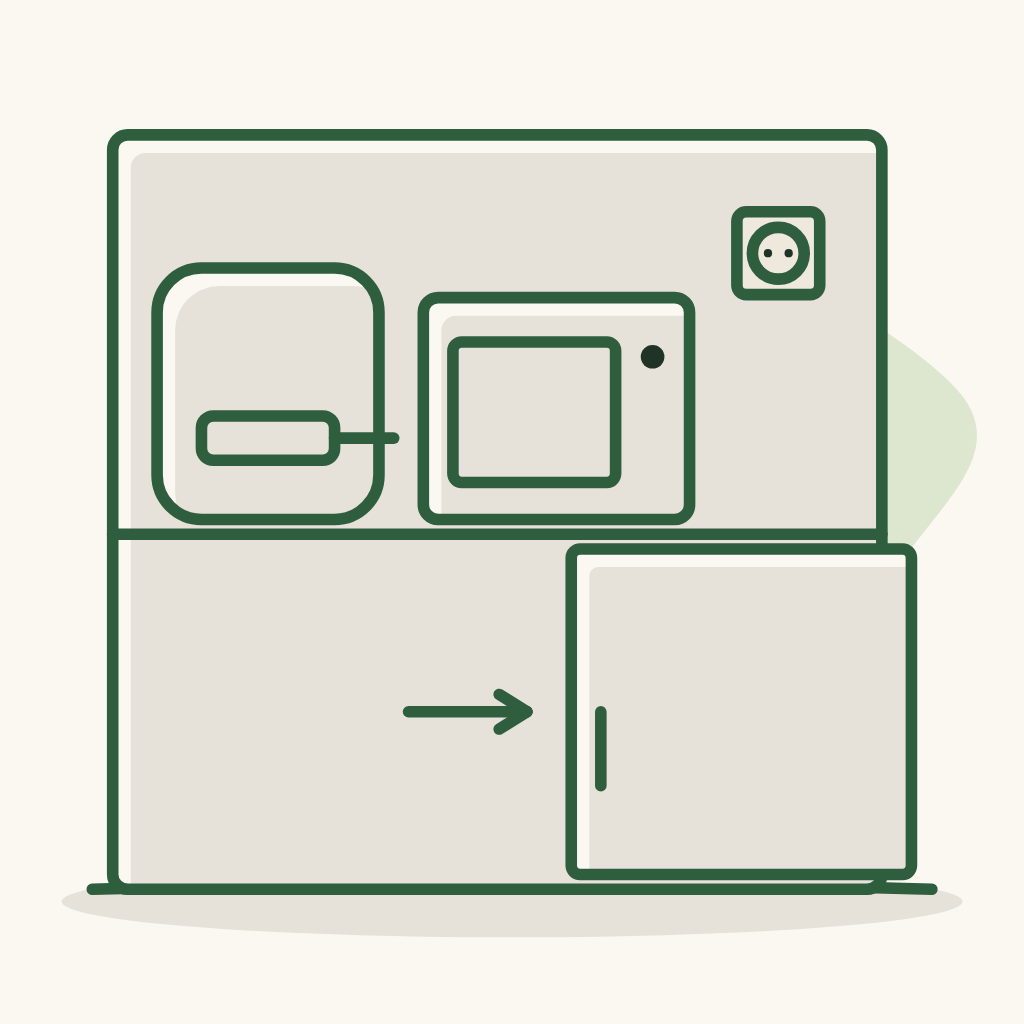
Storage for small kitchen appliances (oven, air fryer, steamer, electric hot pot, coffee machine): which ones stay on the counter (with a socket), which are kept in cabinets? The architect advises on each item.
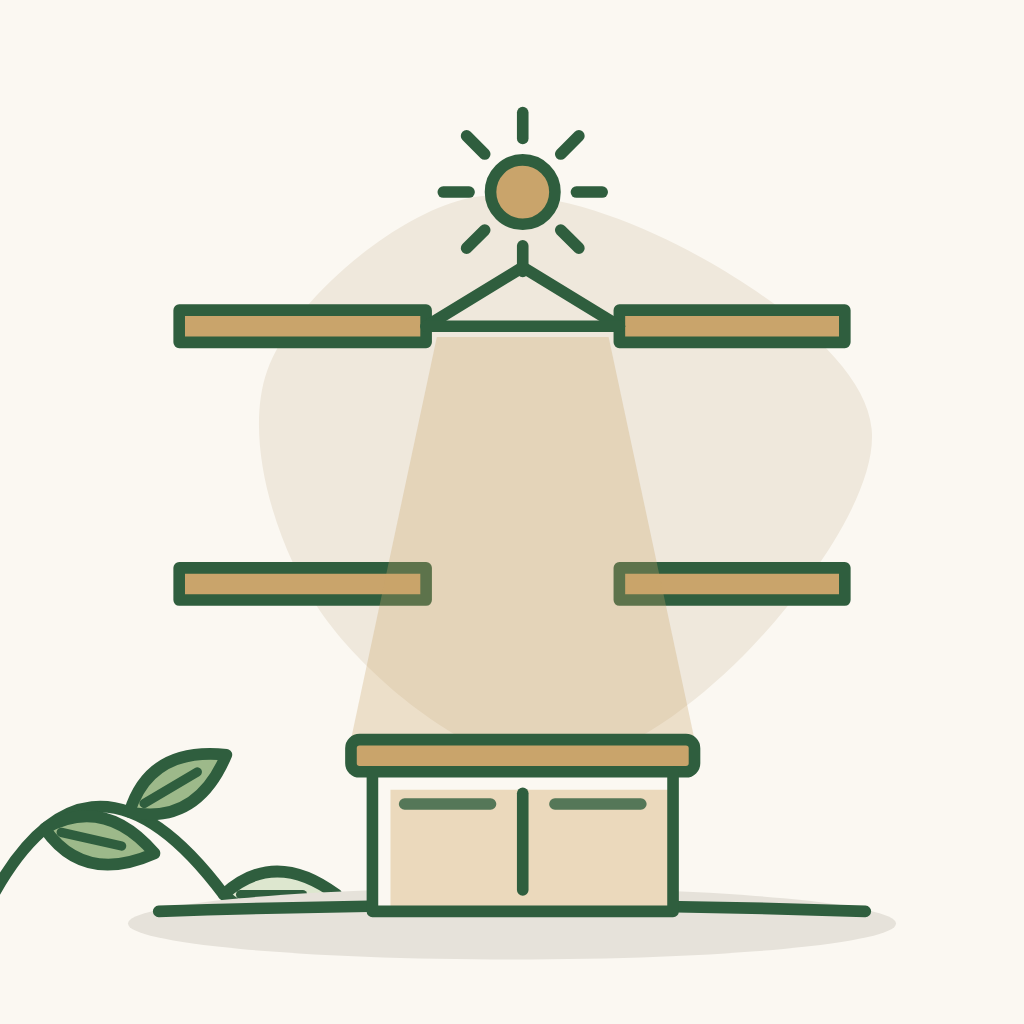
Should a double-height void / light well in the kitchen be built? The living room needs to be cosy, so probably not - but up to the architect to choose.
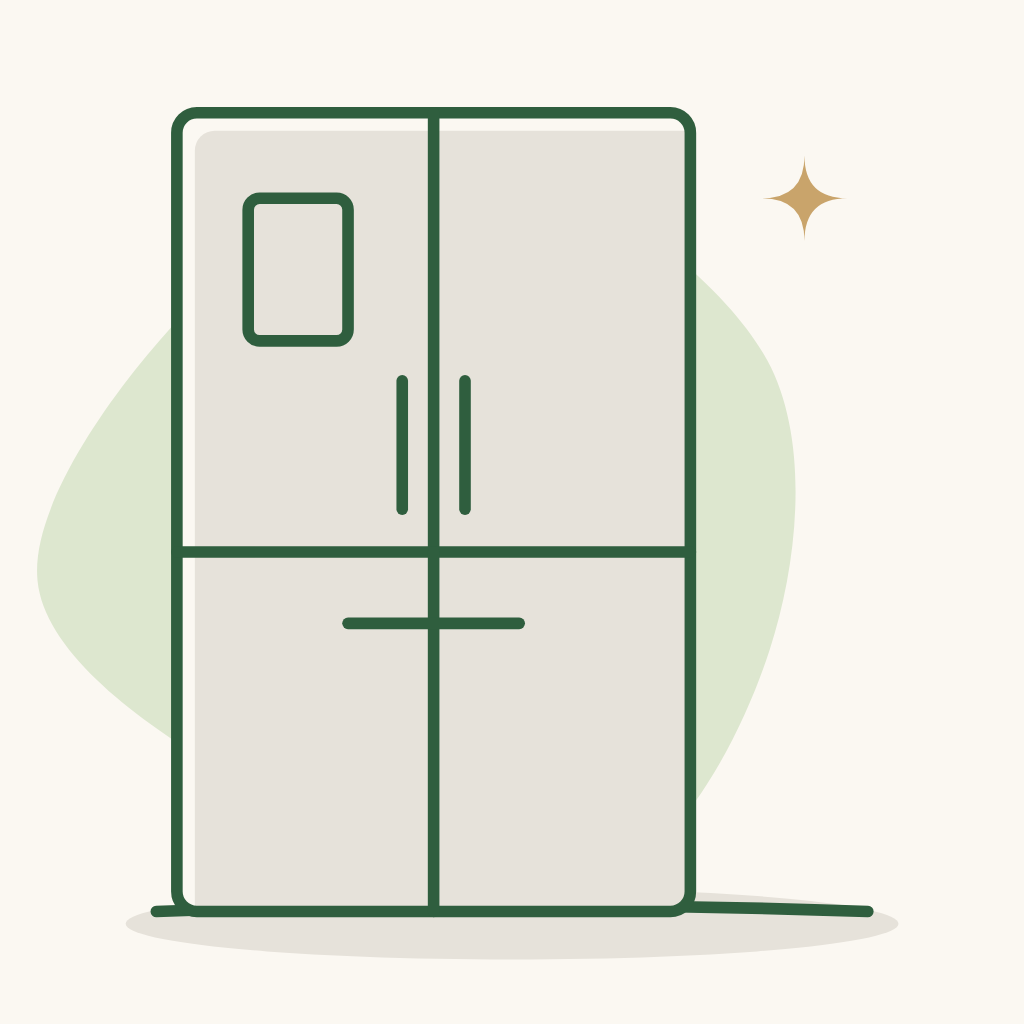
Hitachi Inverter 645L Multi Door R-WB700PGV4 (GBK) refrigerator.
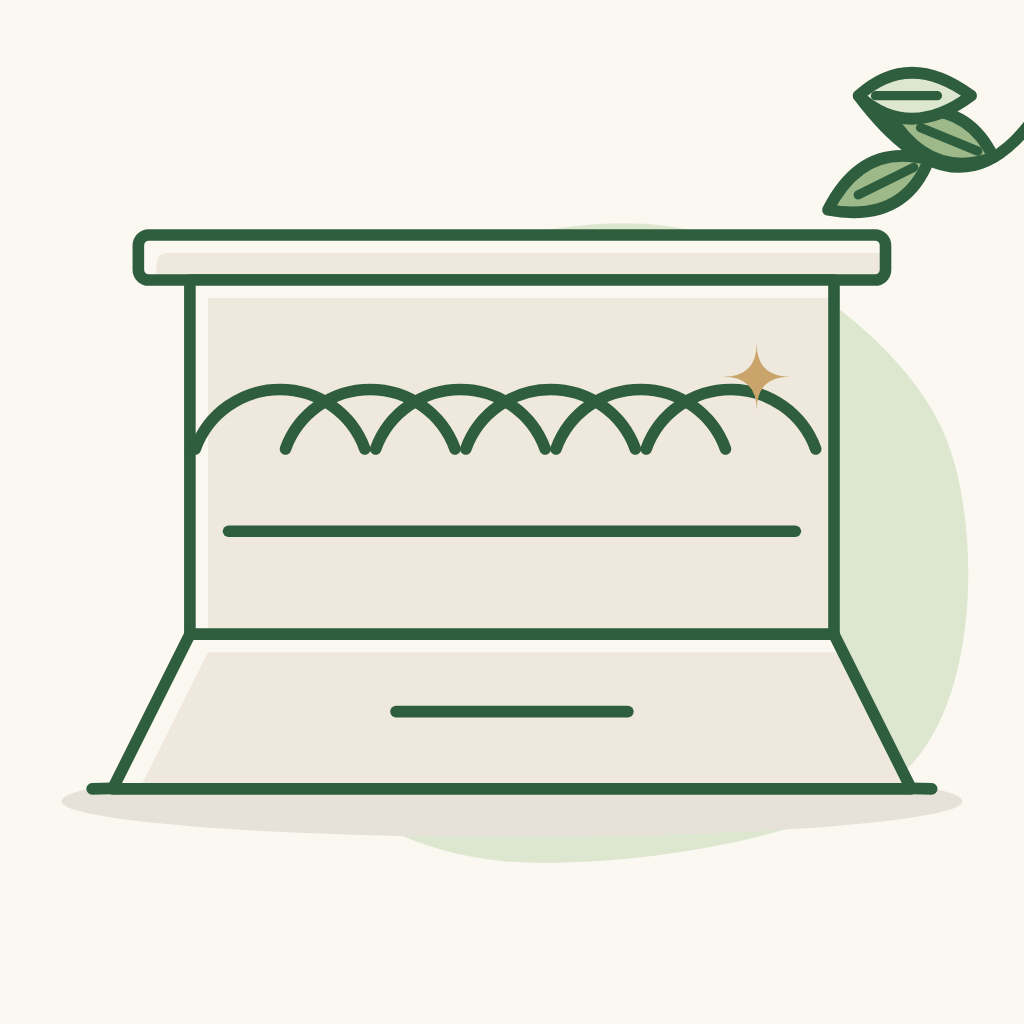
Texgio 795B Smart Pro dishwasher.
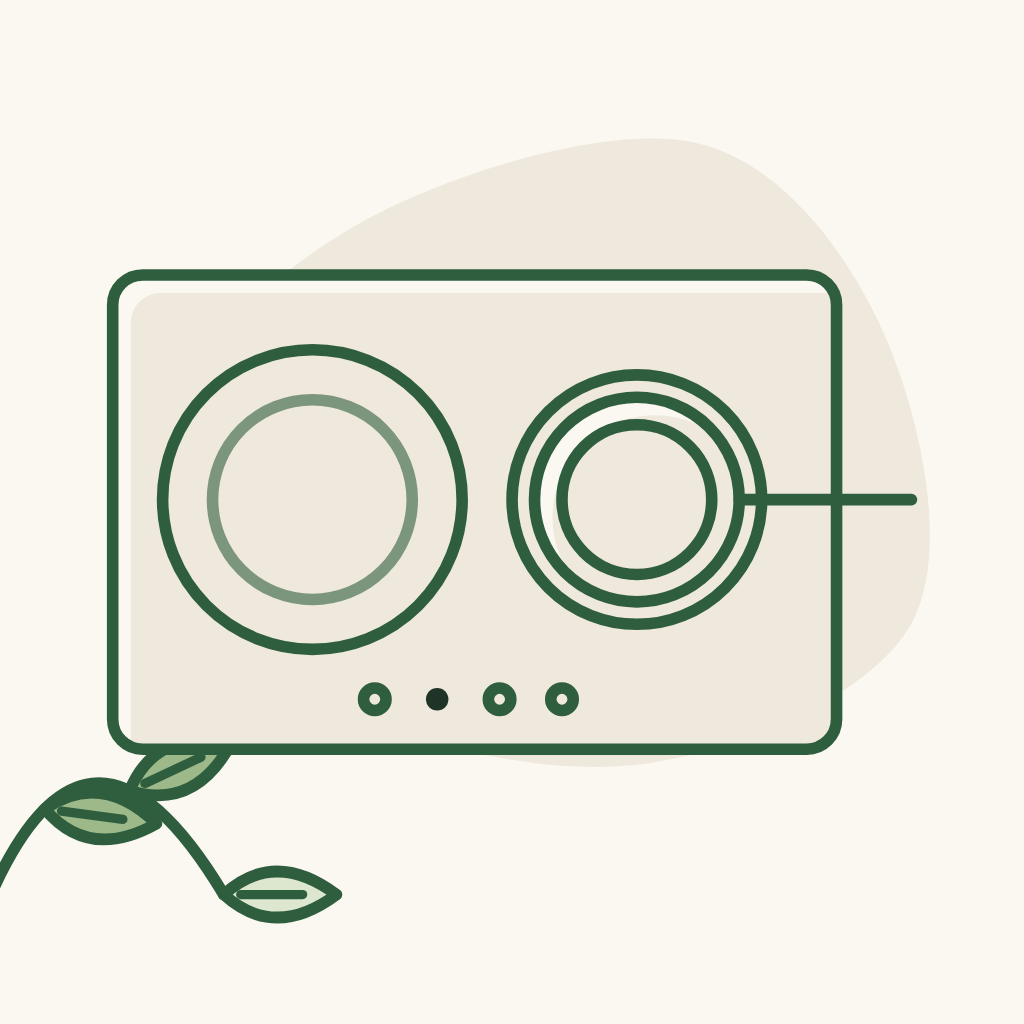
Bosch PPI82560MS built-in induction hob, 2 cooking zones.
GrandX range hood (or ask the architect to choose) - budget ~10M VND.
Kitchen appliances for 5-6 diners: oven, air fryer, steamer, electric hot pot.

Coffee machine (optional - can be bought later).
Charcoal BBQ grill (for the gathering area).
Food vacuum sealer: kept near the kitchen, to vacuum-seal food before putting it in the fridge - with vacuum bags.