

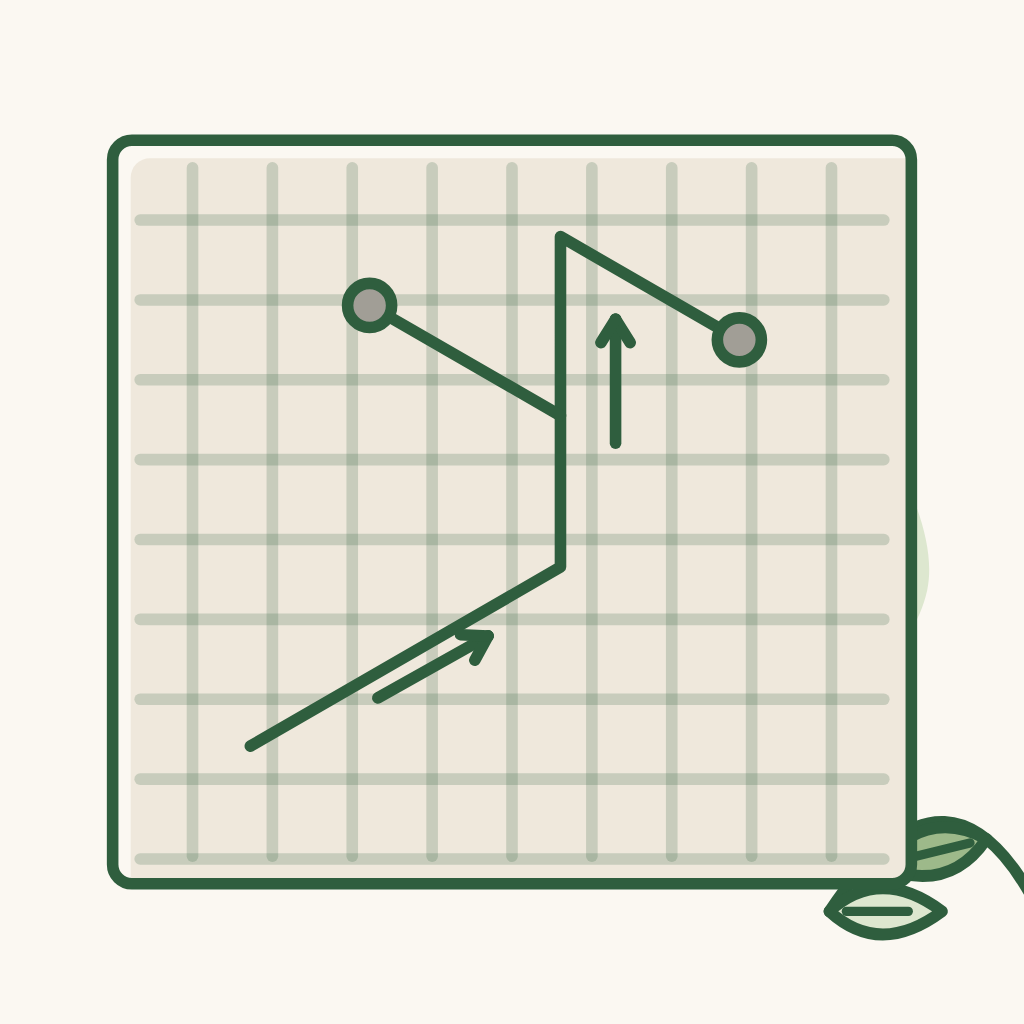
Detailed water supply and drainage MEP drawings
Detailed water supply and drainage MEP drawings so the architect and contractor work to the same standard - workers build to the drawings, not to habit. Do not cut costs on the water system.
For the architect
7 notes
Detailed water supply and drainage MEP drawings so the architect and contractor work to the same standard - workers build to the drawings, not to habit. Do not cut costs on the water system.

Strong water flow, arriving quickly at every point of use.
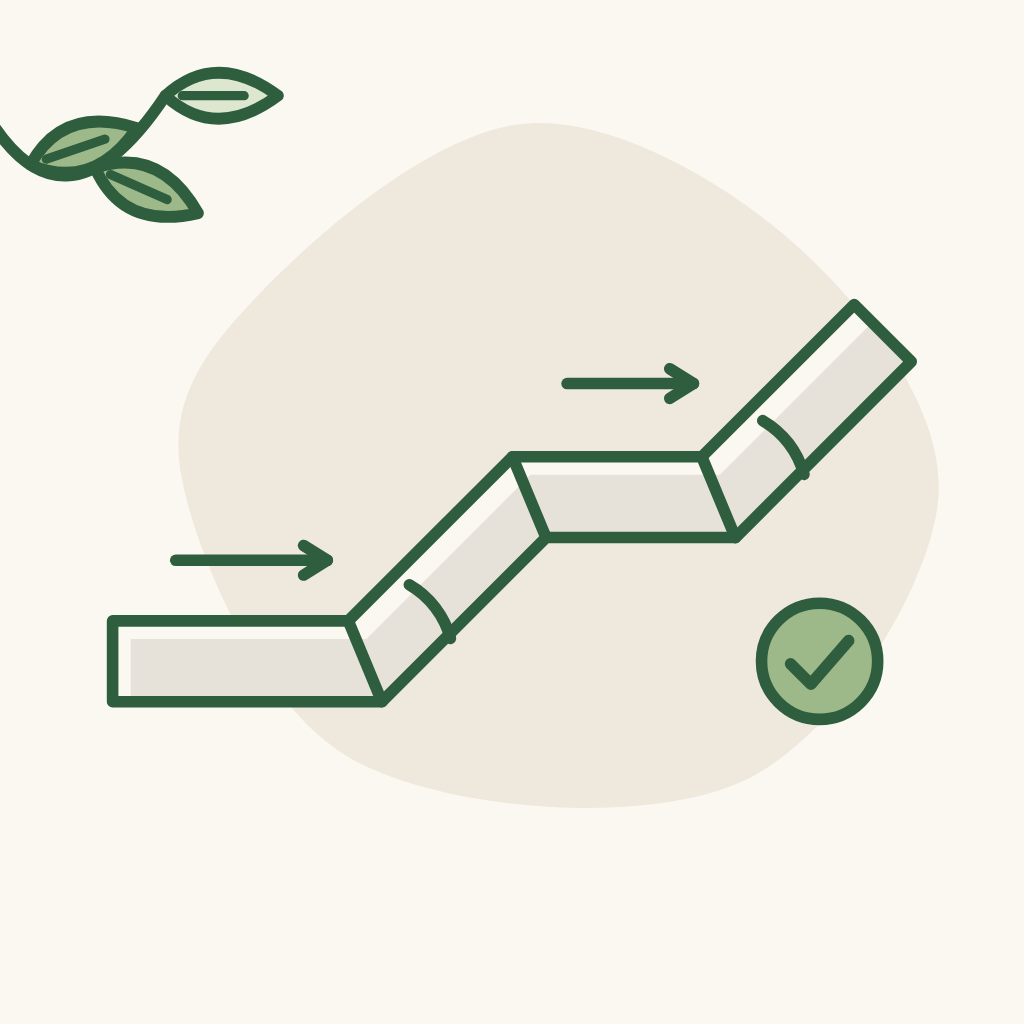
Pipe runs as short as possible (both supply and drainage), few sharp bends.
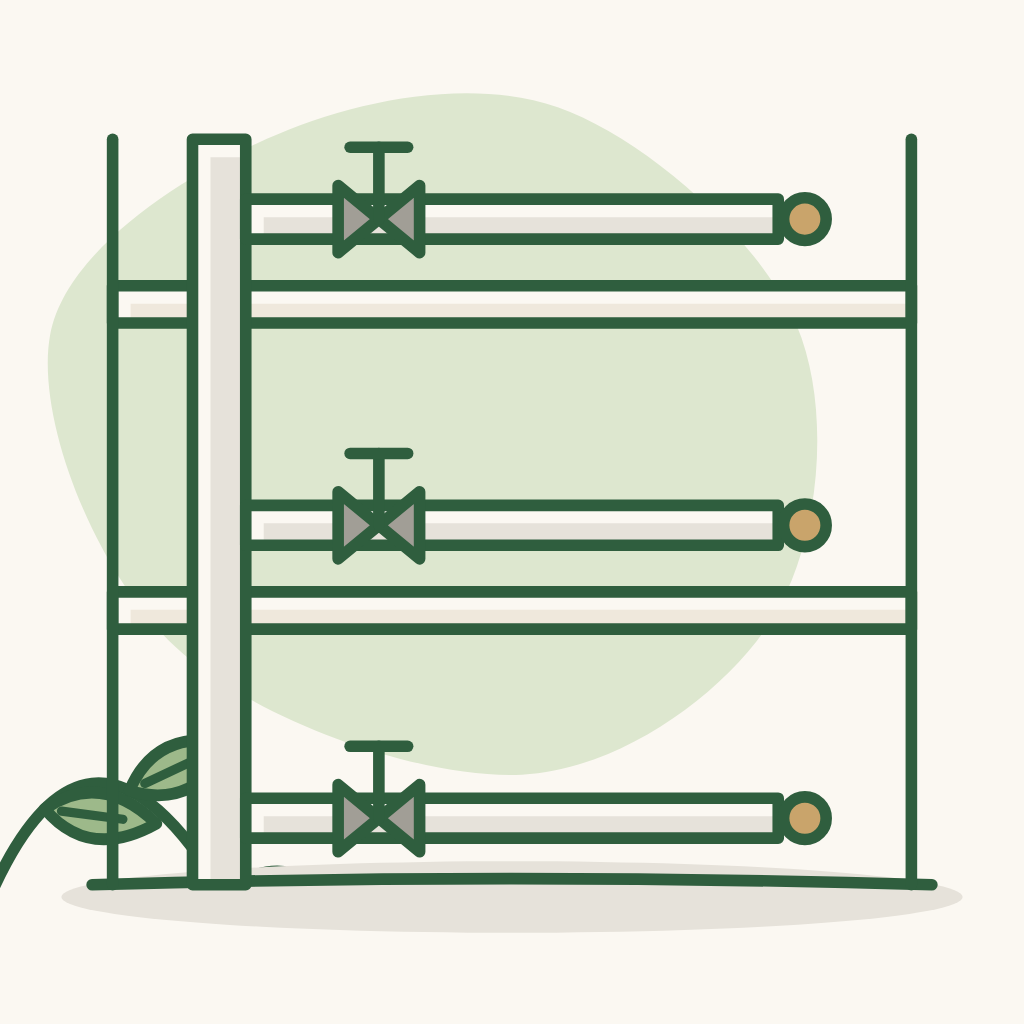
Water supply split by floor and area: if one area has a problem, only that area is shut off and repaired - other areas keep working normally.
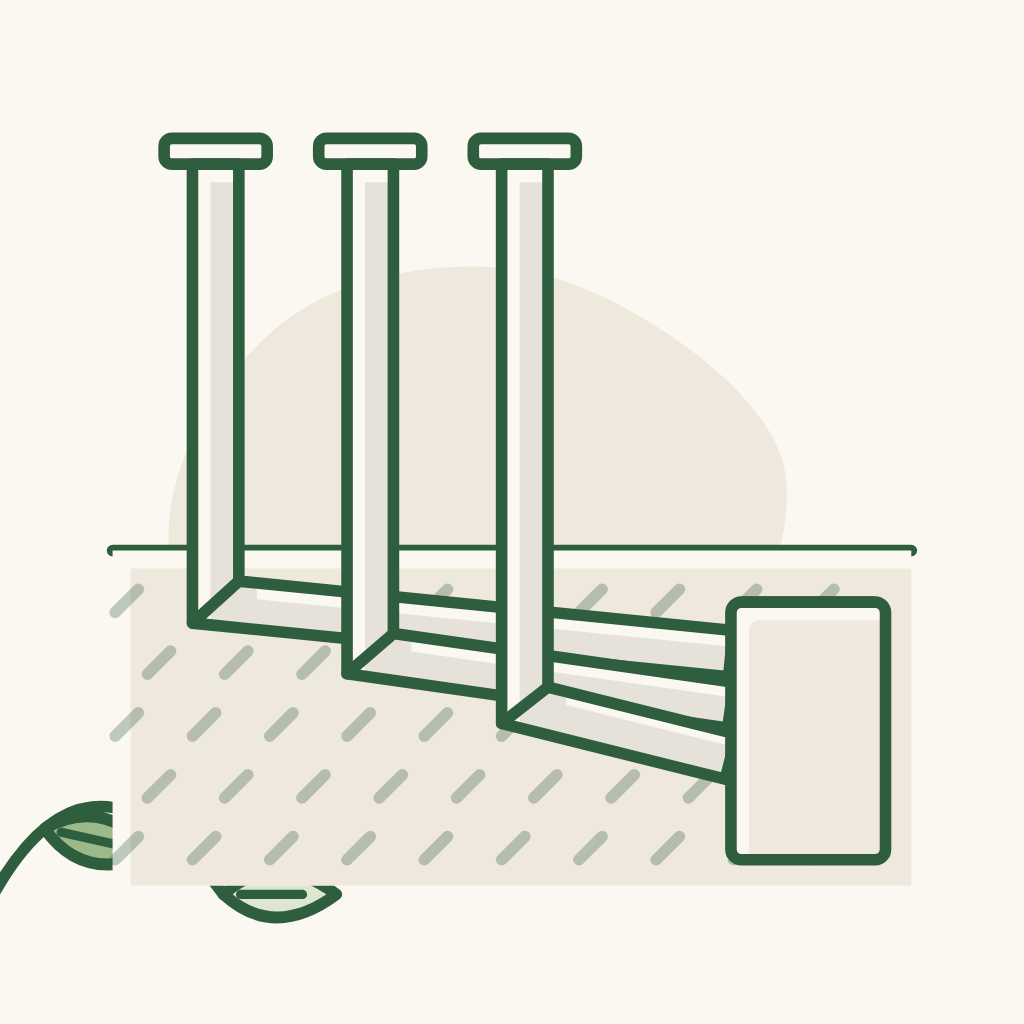
Separate drainage: a clog in one line does not paralyse or back up into another area.
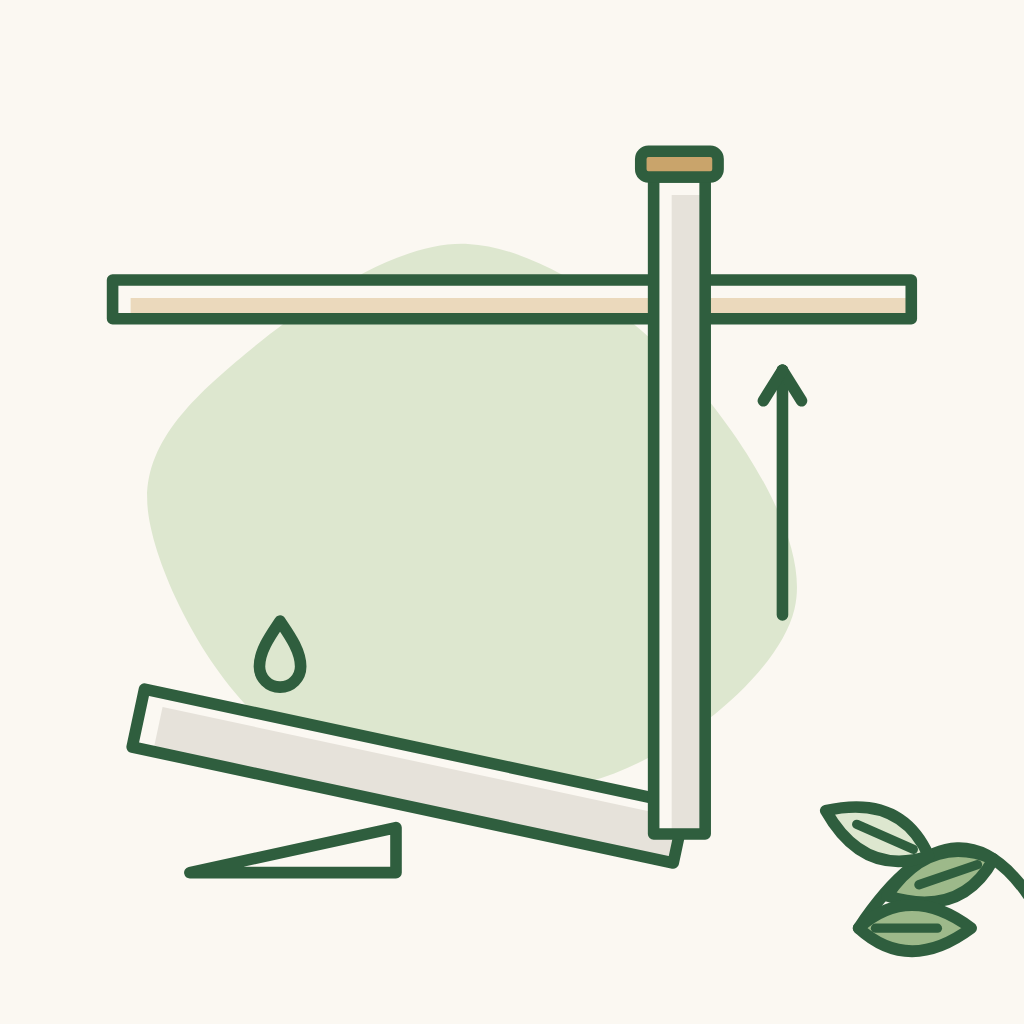
Drains fast, does not clog: enough slope, with vent pipes for the drainage system.
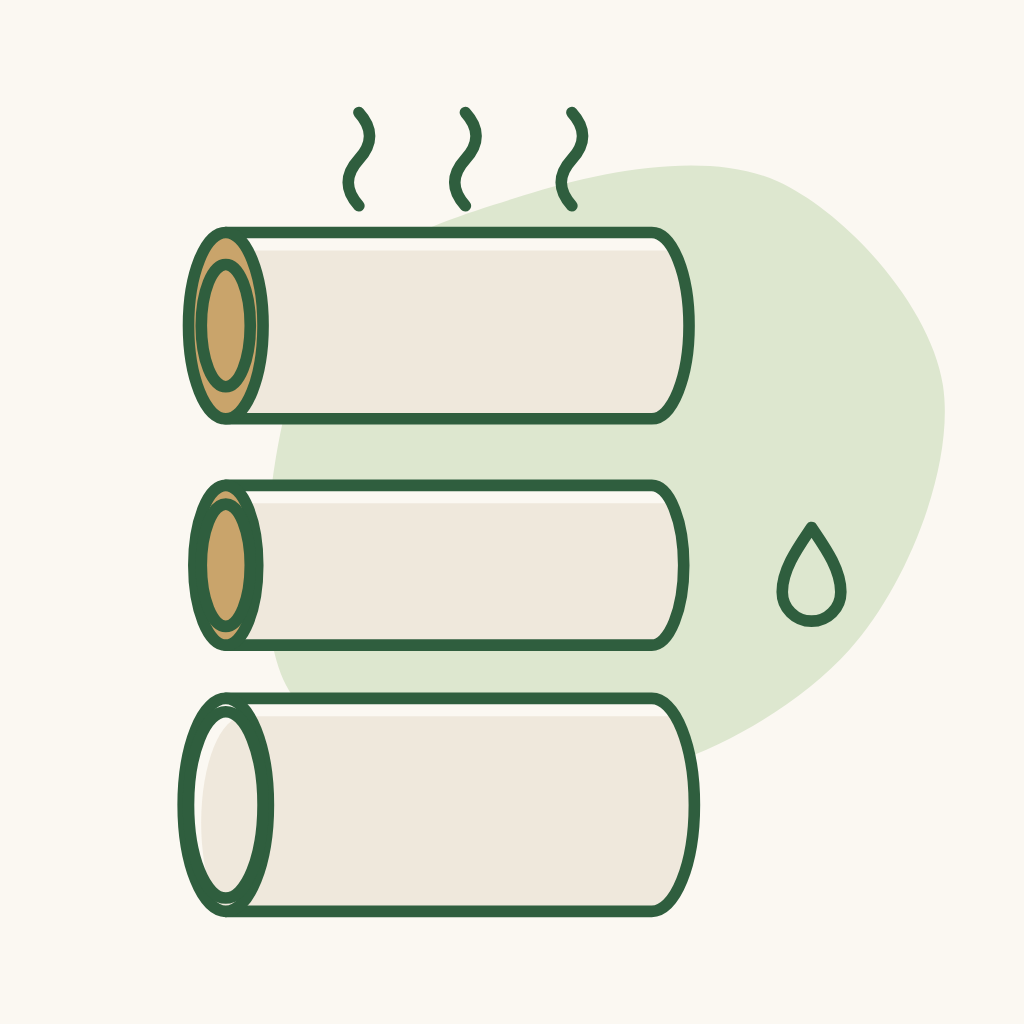
Durable pipes of the right type.