

Rough construction
Foundation, frame, floors, walls, roof, waterproofing, in-wall plumbing and electrical - Butecco, ~400 m².
Louis House
Cost estimates for planning
50 notes
Foundation, frame, floors, walls, roof, waterproofing, in-wall plumbing and electrical - Butecco, ~400 m².

Contractor package, 340 m²: plasterboard, paint, tiles, doors, stairs, switches + basic lights, basic sanitary ware. Plus upgrades: main door, 3 arched bedroom doors, 4 WC doors, toilet, lavabo, in-wall shower, kitchen sink + tap, lights.

Sofa (Hè Studio or Casanha ISLAND), Hè Studio (2 beds, 6 dining chairs, armchair, stool), 2 Ru9 mattresses, kitchen cabinets + island + stone, wardrobe + shoe cabinet, Blum, curtains, rug (consider Casanha), paintings, dining table, sofa table, work desk, massage chair.

3 air conditioners, fridge, dishwasher, induction hob, range hood, kitchen appliances, washer + dryer, TV + box, robot, hot water, whole-house filter, 2 ceiling fans, cameras + wifi, locks, car charger.

Yard ~197 m²: eTimber gate + motor, paving of the yard + walkways + parking, lawn + soil + plants + automatic irrigation, perimeter wall, yard lights, BBQ-area pergola, grill + BBQ table and chairs.

Design.

Site clearance, building permit, registration fee, issuing the certificate.

Bedding, tableware, household items, moving.

~10% of the items that already have a price.
A house with 1 ground floor, 1 upper floor, 1 rooftop room - to be extended to 2 upper floors later.
Land 317 m², of which 120 m² residential land fully built; garden / yard ~197 m².
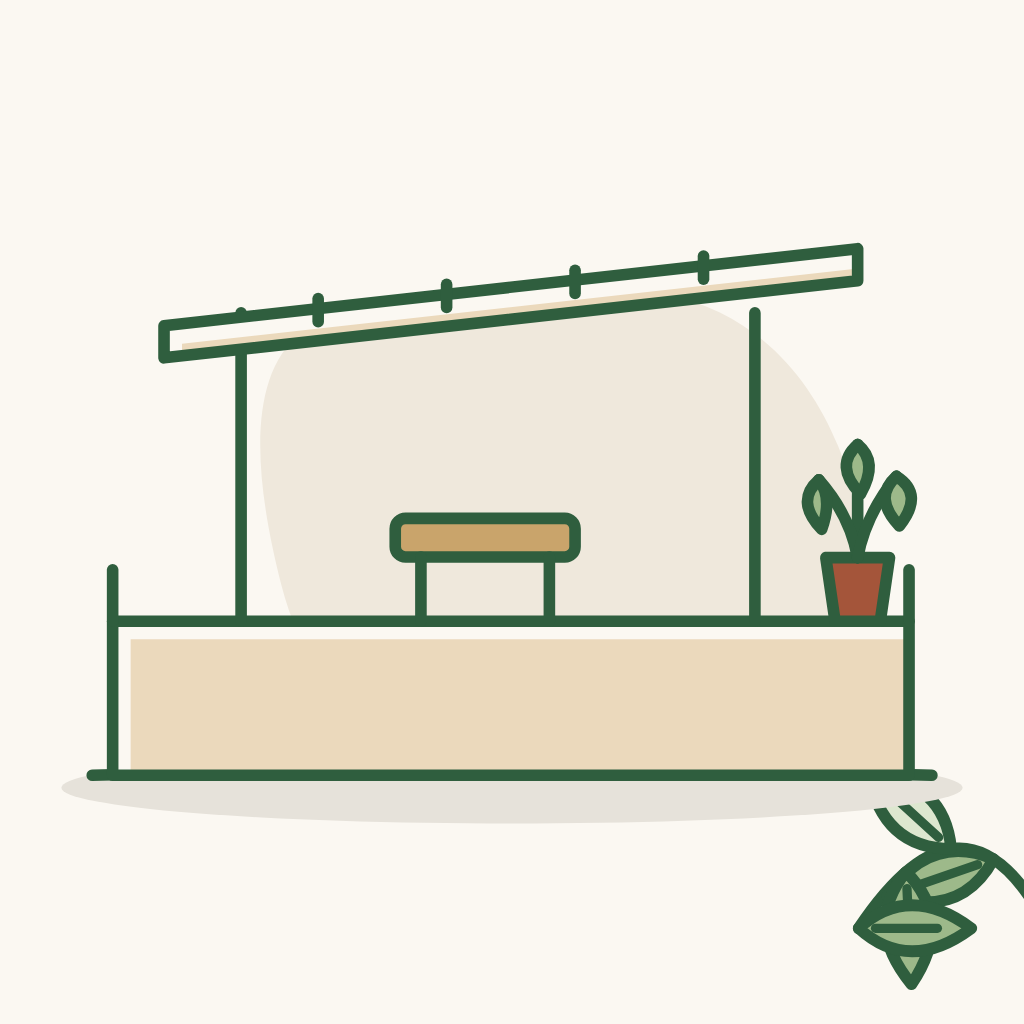
Rooftop room ~40 m², the remaining roof terrace ~80 m².

Location: Ho Chi Minh City.
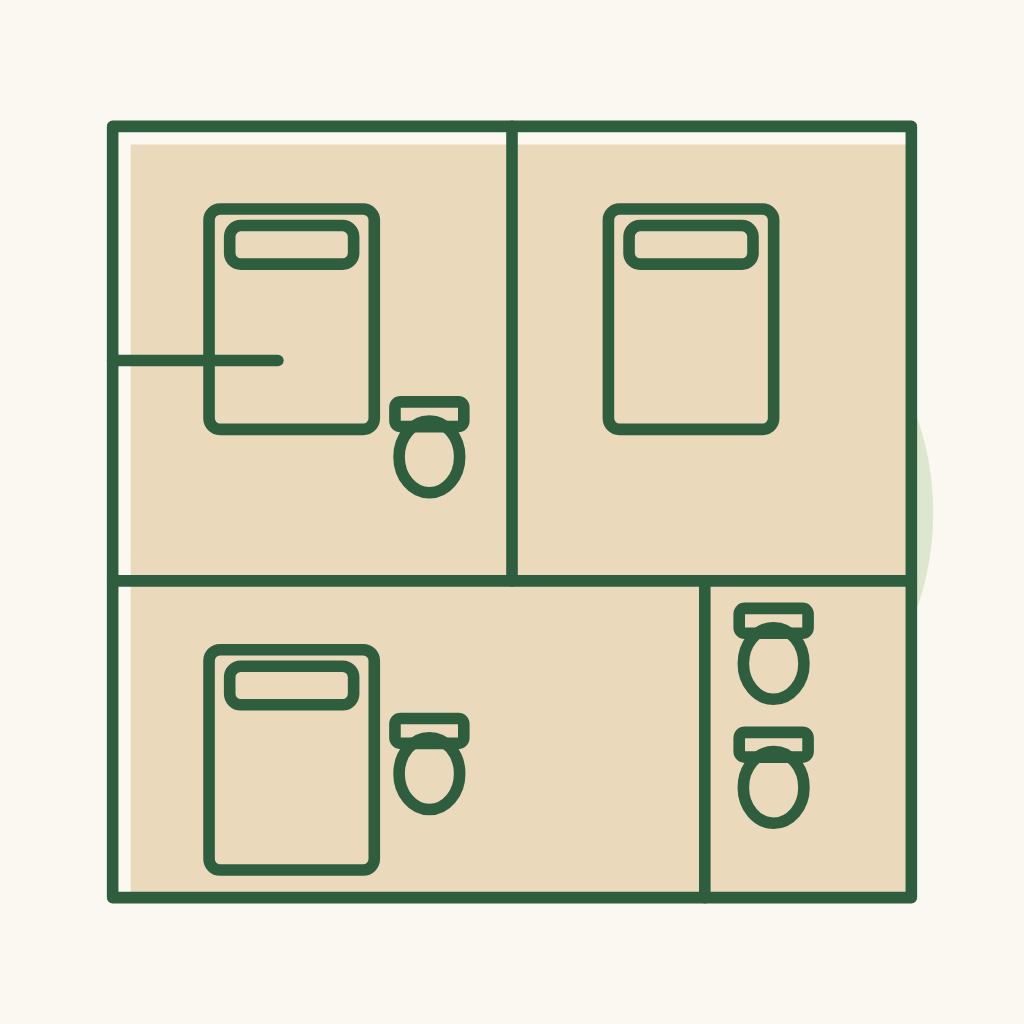
3 bedrooms; 4 WCs: 2 on the ground floor, 2 on the first floor.


Site clearance.
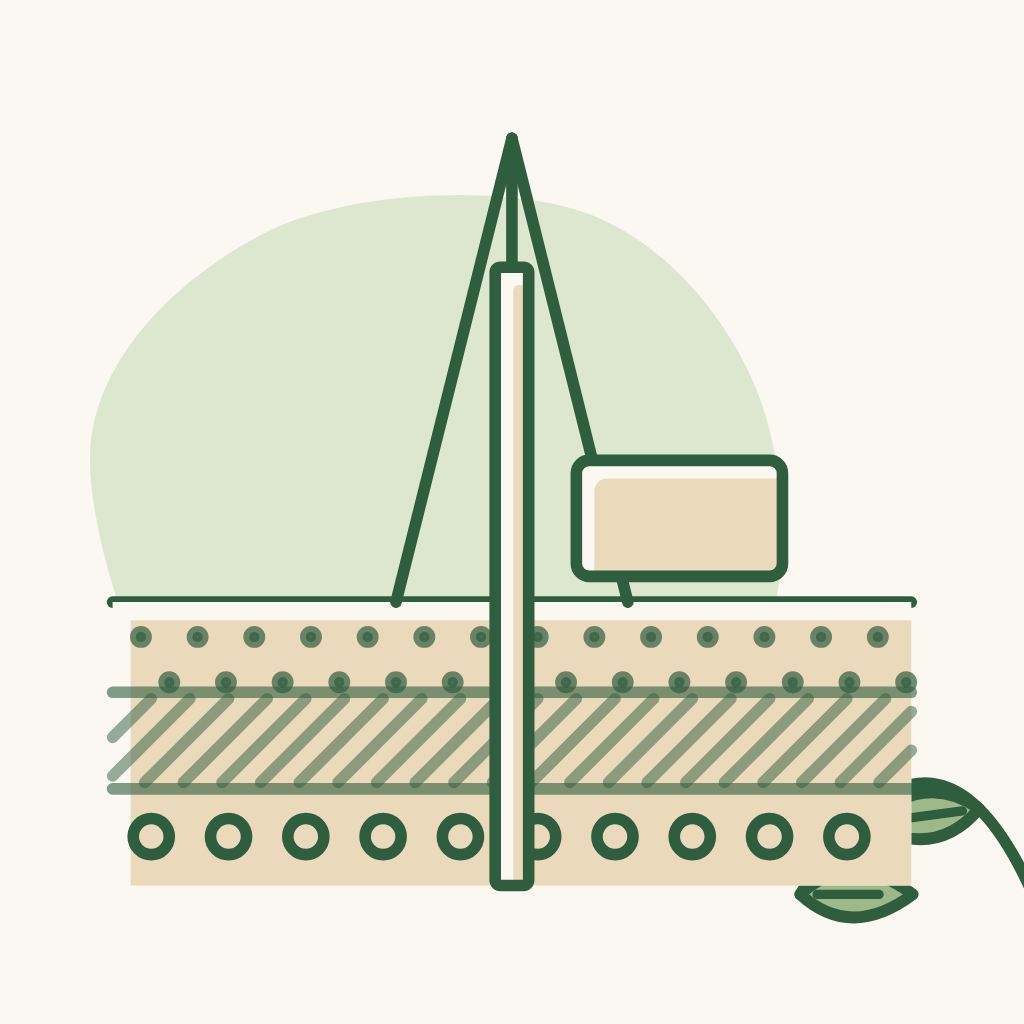
Geological survey & measurement of the current state.
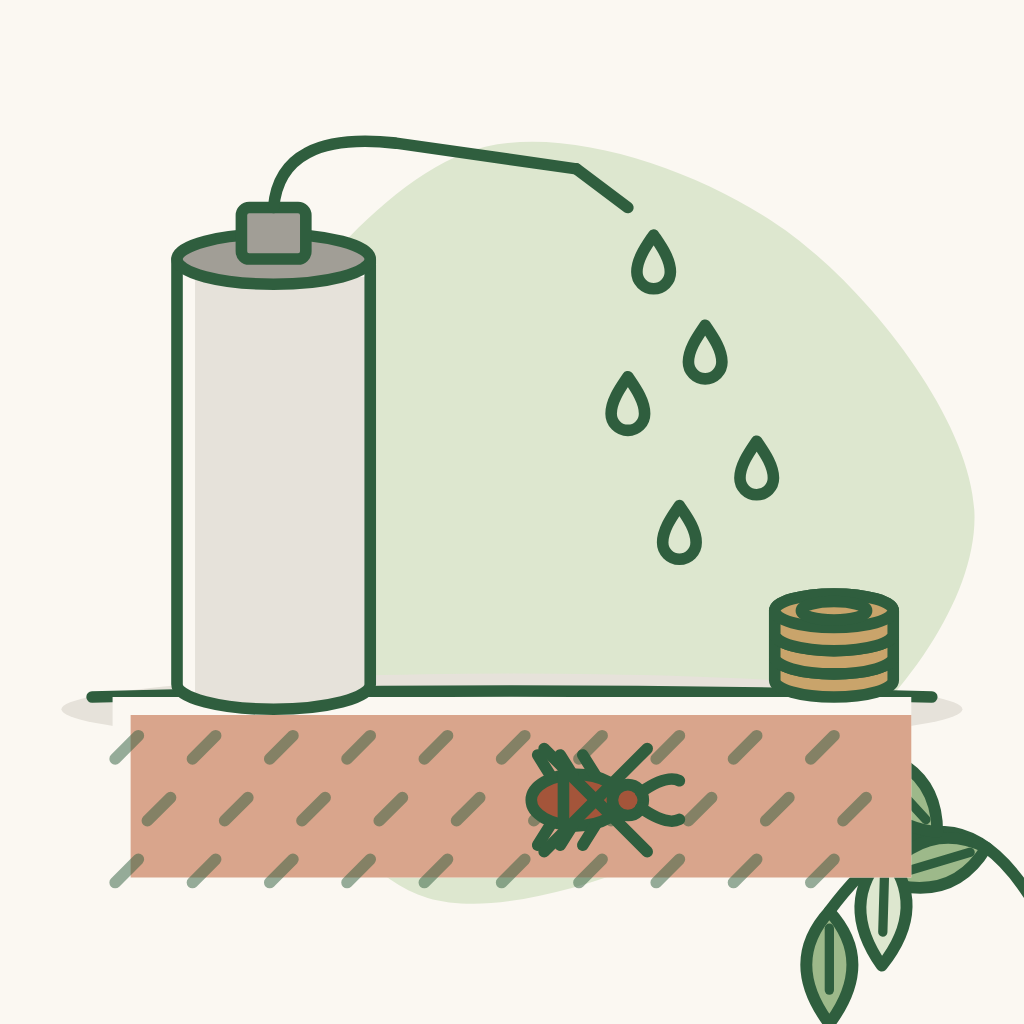
Termite elimination & protection for the foundation.
Fee for a building permit for a private house.
Design fee.

Construction supervision package (if purchased).
Rough construction (Butecco) x ~400 m² billable area.
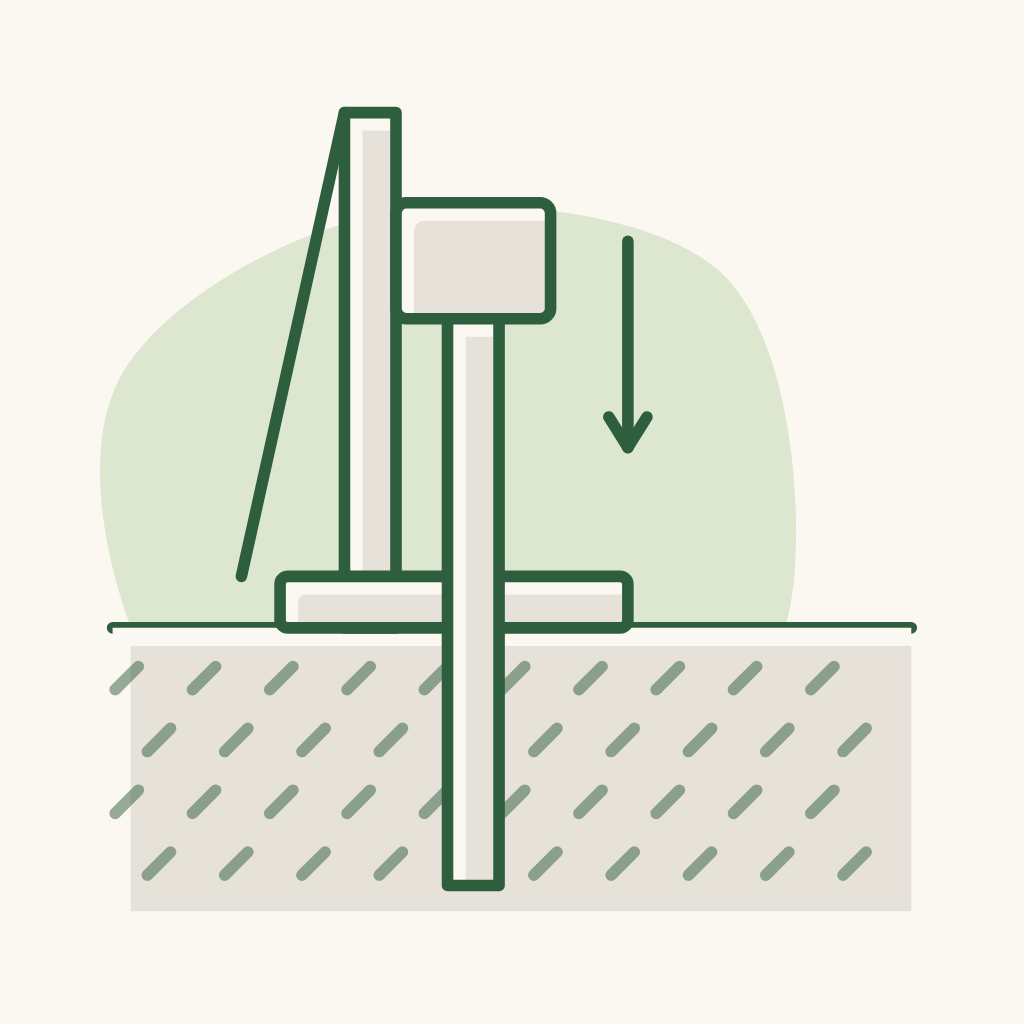
Pile driving / foundation reinforcement.

Electricity and water connections (applying for electricity and water meters).
Finishing package: area ~340 m² (foundation not counted).

Upgrades over the package (only the difference is charged): main door, bedroom doors, WC doors, toilets, lavabo, in-wall shower, towel dryer, kitchen sink + tap, lights - 9 items (see the Suggestions in the "For the architect" section).

Plasterboard ceiling: flat ceiling, no stepped levels - a deduction for the stepped part can be requested.

Water-based paint inside and outside the house (skim coat, primer, topcoat). Textured / rough paint may be charged extra.

Floor tiles, WC tiles, yard and balcony tiles, skirting. If materials are self-selected, the difference is refunded or topped up according to the invoice.
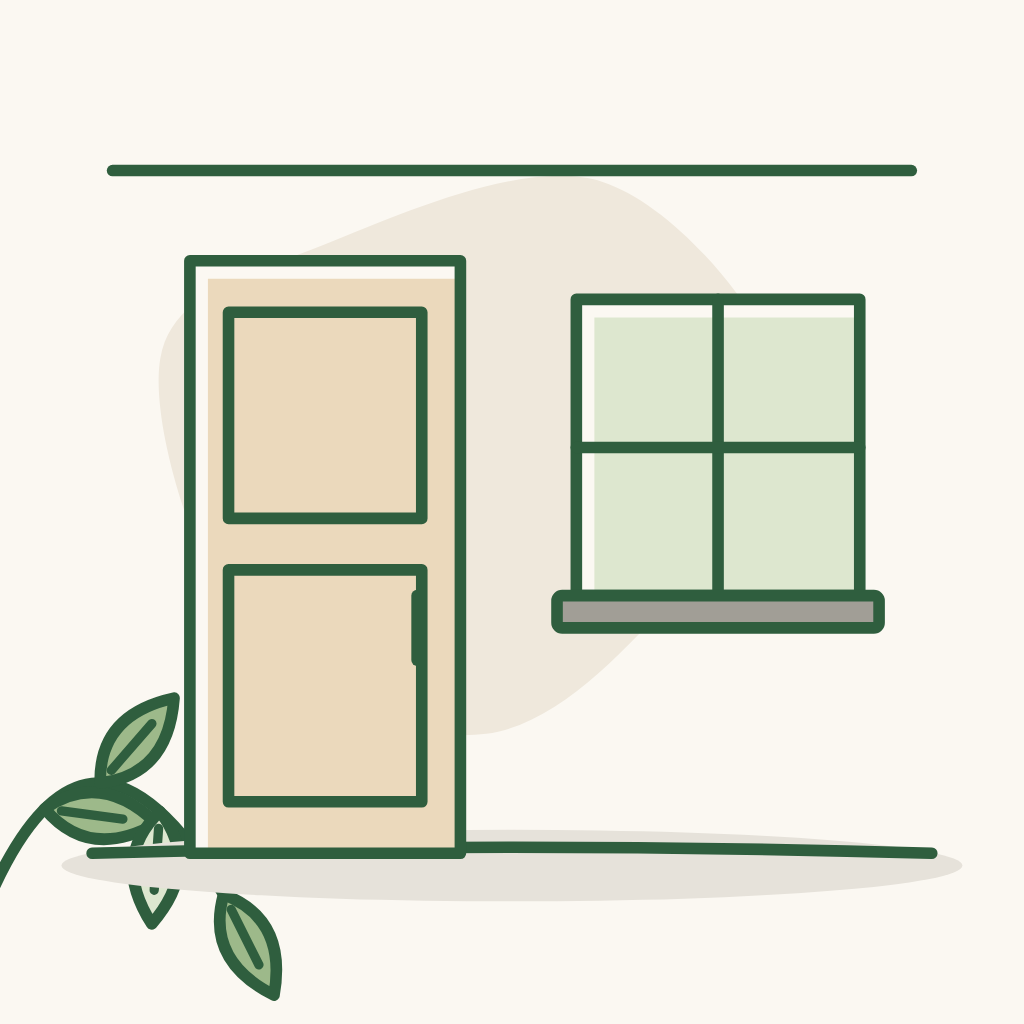
Doors: room doors, WC doors, main door, windows.
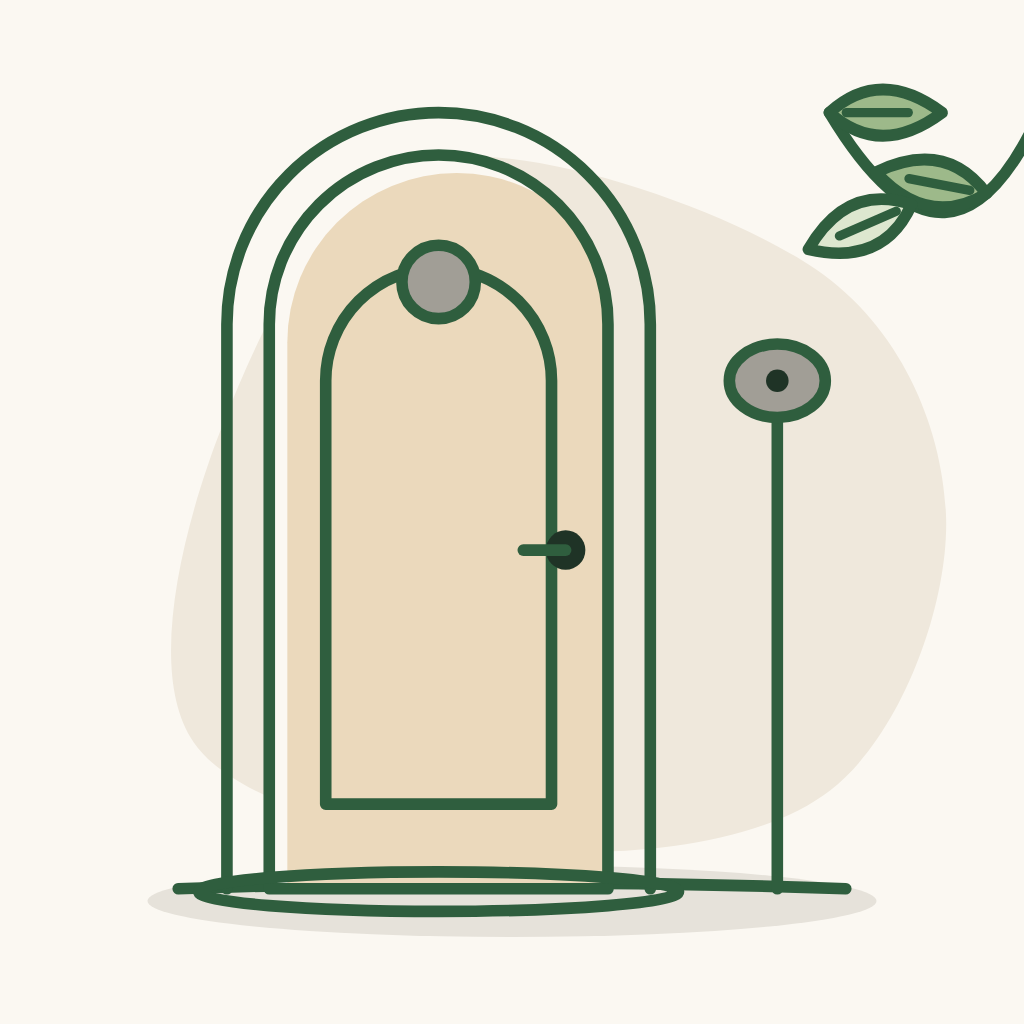
Curved arch doors, the main door and the eTimber gate: charged separately, see the Suggestions in the "For the architect" section (doors are charged only for the difference).
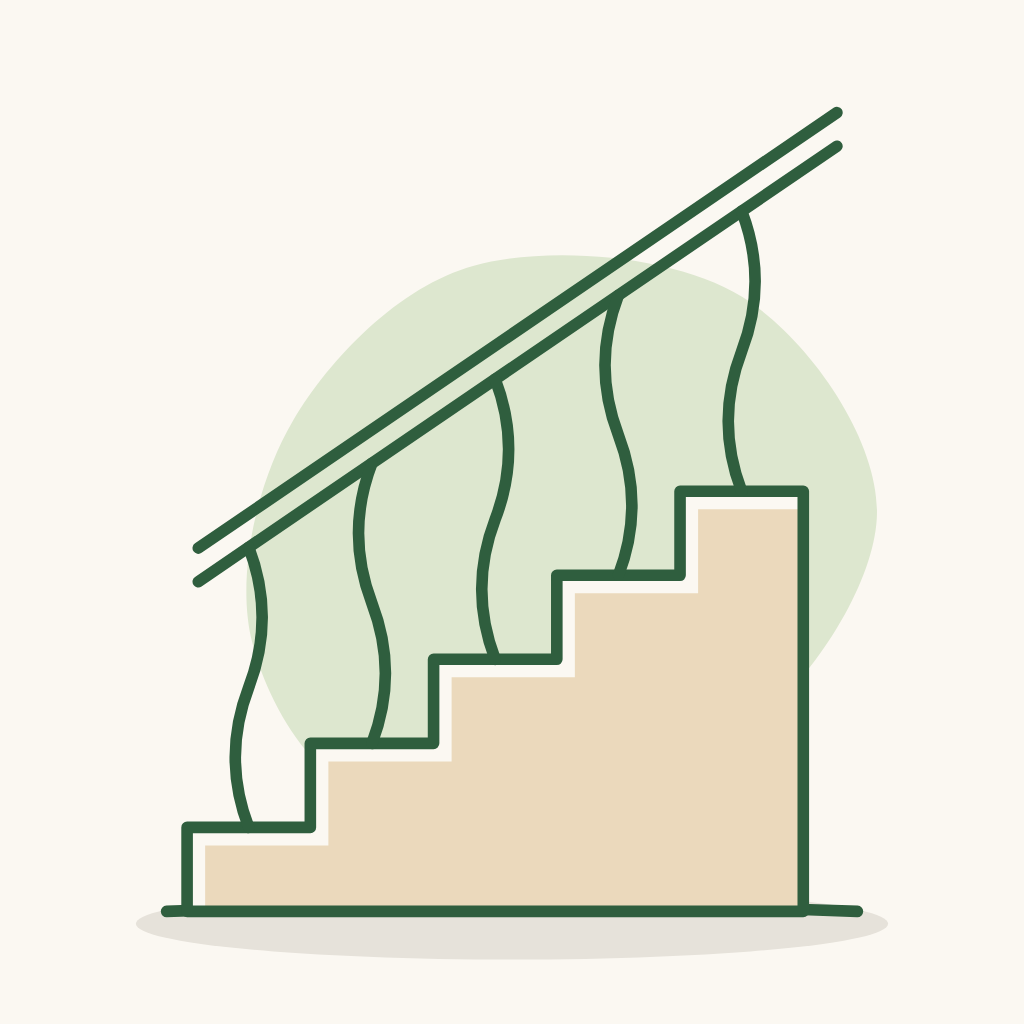
Stairs: treads, railing, handrail.

Electrical: switches, sockets, MCB, basic recessed LED ceiling lights.

Basic sanitary ware: toilet, lavabo, tap, shower, floor drain, stainless steel water tank. Self-selected items are charged only for the difference (see the Suggestions in the "For the architect" section).
Waterproofing for WCs, balconies, roof terrace and boundary walls - usually part of rough construction; confirm again with the contractor.

AC copper pipe and network / camera cable: the standard package includes only a little (20-30 m of copper pipe, 1-4 camera positions); additional quantities are charged separately.

Industrial cleaning at handover - ask whether it is in the package.
eTimber gate + motor, BBQ area (charcoal grill, outdoor table and chairs) - 4 items (gate, motor, table and chairs: see the Suggestions in the "For the architect" section; grill: see the "Owner's picks" section).
Paving of the yard, walkways and parking space (~90 m²): outdoor stone / tiles, a vehicle-load-bearing base, yard drainage.
Lawn, planting soil, plants (rambutan, mango, fruit trees, flowers, vegetables) and automatic irrigation (~107 m²).
Surrounding perimeter wall - provisionally ~35 m long x 2 m high (re-measure against the land-use certificate (sổ)).
Garden lights: 2 large yard lights, path lights, outdoor wiring.
Roof cover / pergola for the BBQ area (~15-20 m²).
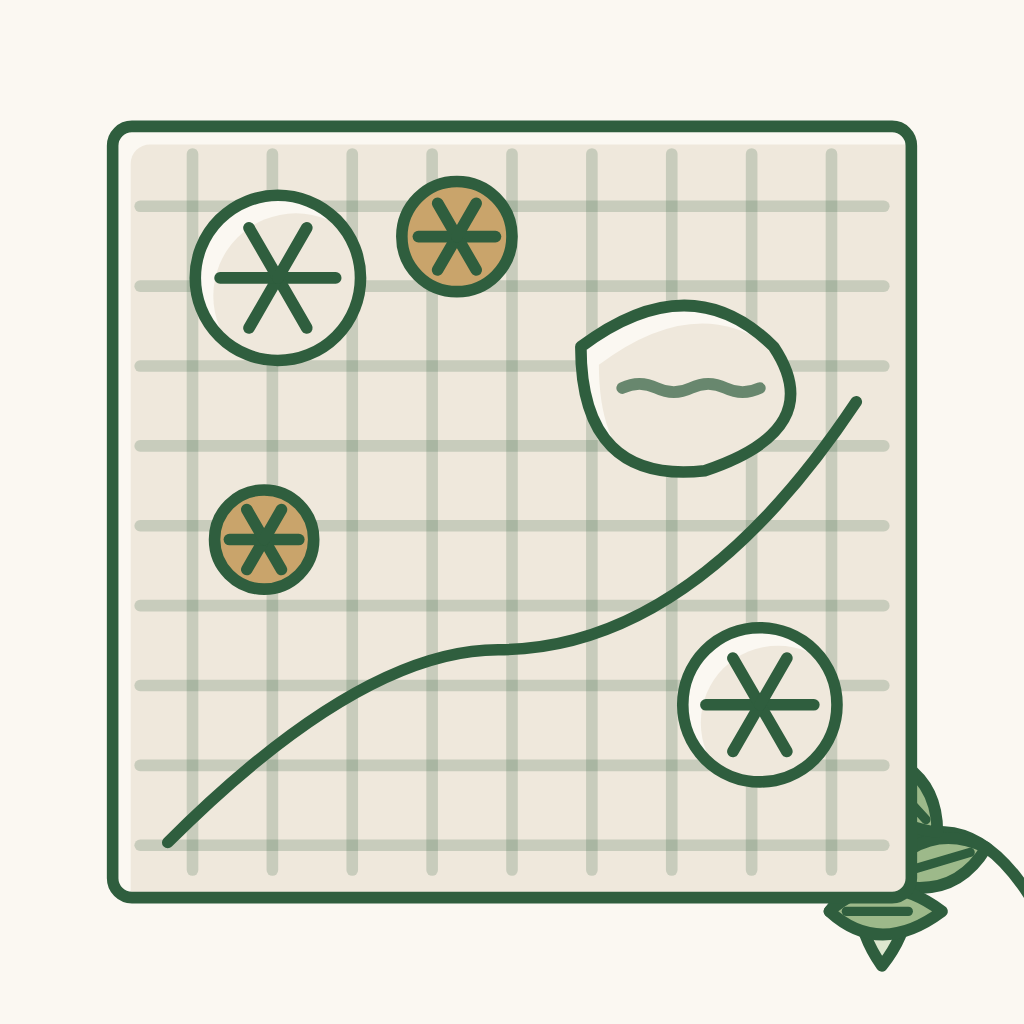
Detailed landscape drawings.
Furniture: sofa (Hè Studio or Casanha ISLAND), Hè Studio (2 beds, 6 dining chairs, armchair, stool), 2 mattresses, kitchen cabinets + island + stone, wardrobe + shoe cabinet, Blum, curtains, rug, paintings, tables, massage chair - 15 items (see the Suggestions in the "For the architect" section).
Electrical equipment: 3 air conditioners, kitchen appliances, washer + dryer, TV, robot, hot water, whole-house filter, ceiling fans, cameras, locks, car charger - 20 items (see the "Owner's picks" section; hot water and ceiling fans: see the Suggestions in the "For the architect" section).

House registration fee: 0.5% x ~280 m² floor area (ground floor + first floor + rooftop room) x the new-house unit price of the Ho Chi Minh City People's Committee (UBND).

Fee for issuing the certificate (registration of the house as an asset); filing online may differ.

Completion certification drawings / current-state survey drawings (hired service).
Bedding, tableware, household items, moving - 2 items (see the "Owner's picks" section).
Contingency of ~10% of the items that already have a price - increase it when quotes arrive for the remaining items.