


Architect advises on finishing materials
The architect advises on finishing materials with a price for each item (kitchen countertop, tiles, stairs...) by size, material and cost.
For the architect
5 notes
The architect advises on finishing materials with a price for each item (kitchen countertop, tiles, stairs...) by size, material and cost.
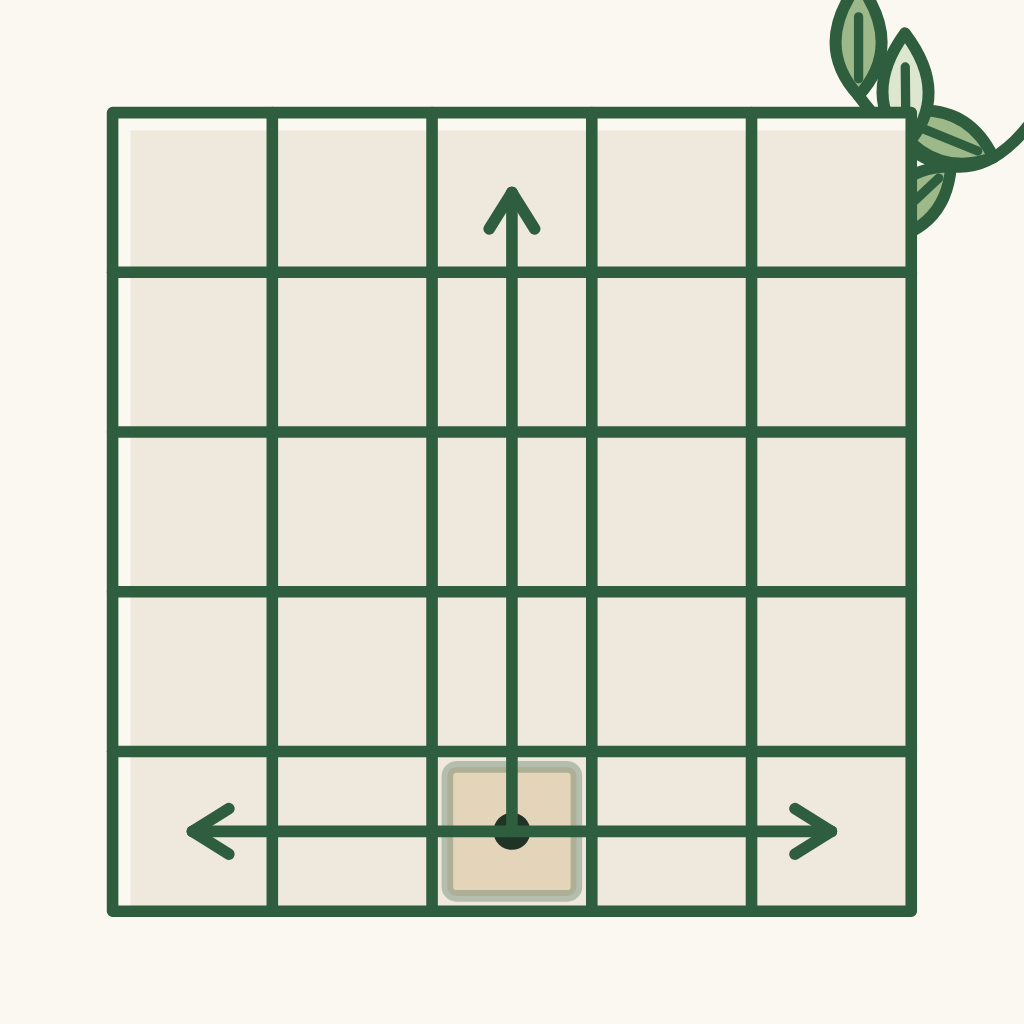
Tiling drawings (floor, wall - tile, wood) planned in advance: where the starting piece lies, which piece goes before which so nothing is wasted, which grout to use. Rooms and corridors aligned and consistent; do not cut tiles / wood in visible places - if cutting is unavoidable, plan it so the cut is hidden by furniture. Where many different pieces are combined into a picture: mark where each piece goes.

Settle in advance the colour codes of paint, tiles, wood and grout, and the brand / supplier.

The architect helps calculate the hidden costs: demolishing the old house, raising the foundation, pile driving, running electricity and water outside the house, stub-out pipes for connecting to the public water system. About how much is each item?

The owner's suggestions on materials, furniture, sanitary ware, kitchen sink & tap, lamps & ceiling fans, doors, gate, plants (found in the Suggestion line of each item): these are the owner's suggestions / wishes - the architect checks whether the choices are reasonable, selects the design and materials, and helps choose models.