









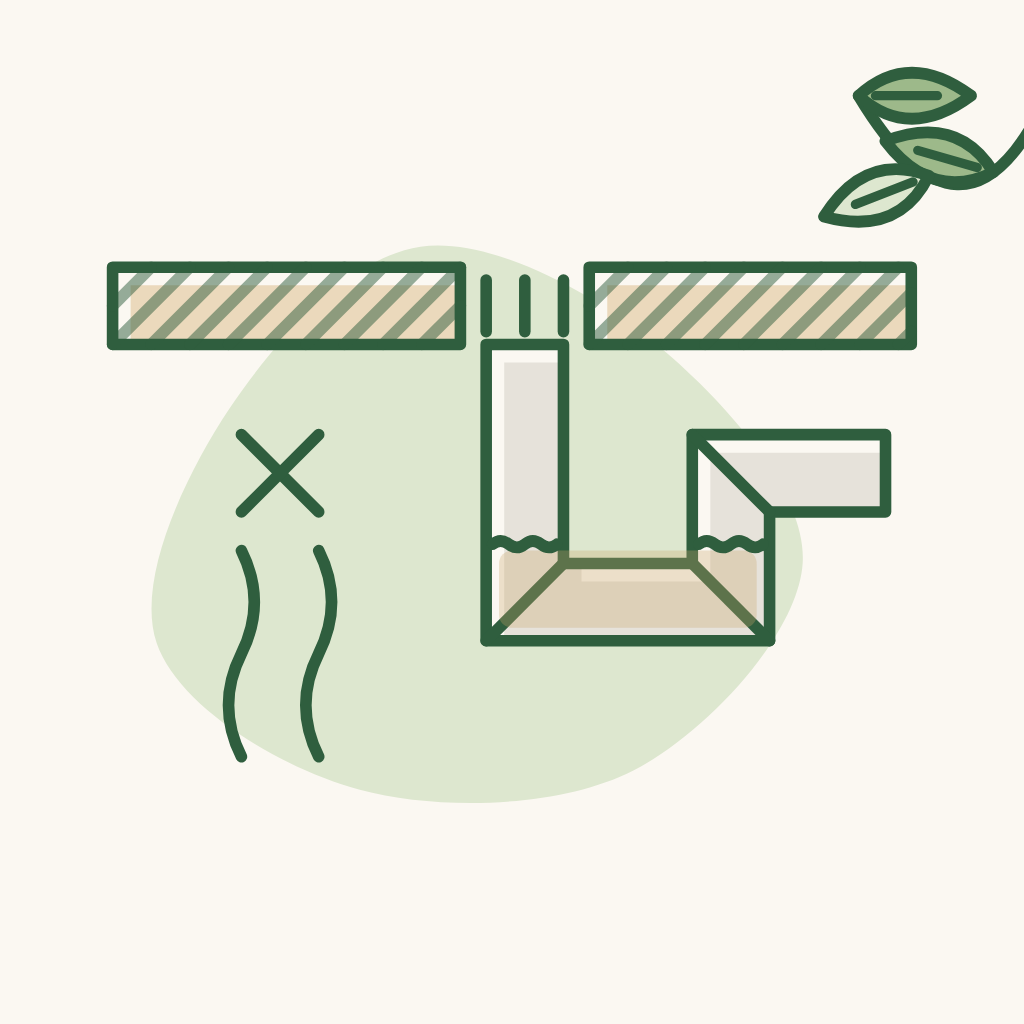
Pipes with no foul smell
Pipes that give off no foul smell - 3-layer odour protection.
Louis House
Construction requirements, quality, acceptance
24 notes
Pipes that give off no foul smell - 3-layer odour protection.
No small noises in the house (e.g. water running in pipes) that distract or make it hard to sleep.
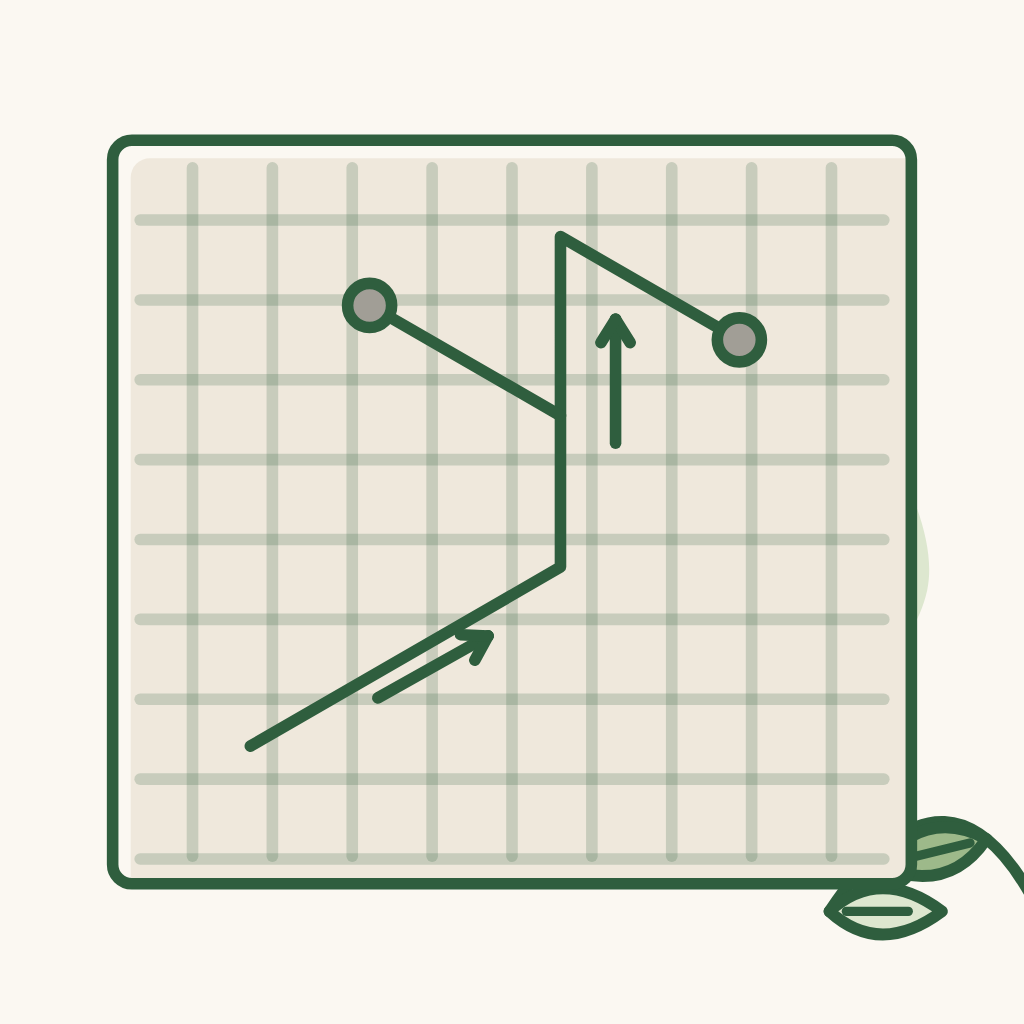
Plumbing and electrical work done exactly to the MEP drawings; workers can read drawings; experienced electricians who work carefully. No changing pipe routes by themselves to save money.
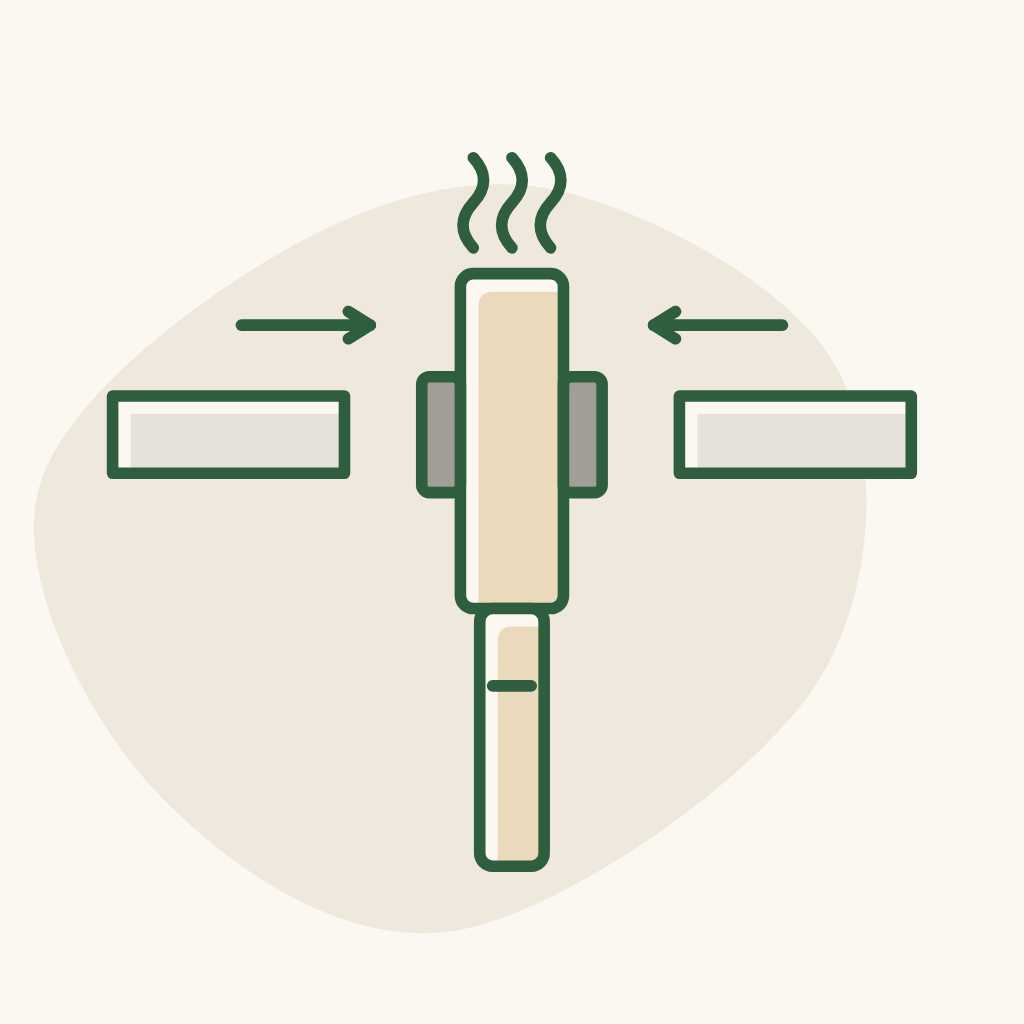
PPR pipes heat-welded to proper technique: not pushed too hard so the pipe end collapses, not too lightly so the joint leaks.

Test the water supply before building the pipe shaft / closing the ceiling: pressurise, place pressure gauges at the outlets; no leaks, no joints popping.

Test drainage before covering: plug the outlets, pump in water and soak for a while, no leakage. Also check: slope, pipe diameter, vent pipes, correct connections (toilet, floor drain, rain water kept separate).

Minimise wire joints; where a joint is unavoidable, make it firm and insulate it well. Long runs have junction boxes (about every 10 m) to make pulling and replacing wires easy.

Do not pull wires too tight around corners (stretches the copper core, damages the sheath); do not stuff too many wires into a conduit - leave breathing room so wires can be pulled out and replaced later.

Each light bulb and device gets its own live wire + neutral wire, no borrowed wires; a full earth (ground) wire is run as well.