


For the architect

Layout & function

4 notes

  1. Wall shared with the neighbouring house
    Question

    Wall shared with the neighbouring house

    Wall adjoining the neighbouring house - current situation: 2 old houses built with a shared wall, one house already demolished; the old house next door is vacant. Goal: good waterproofing now, and if the neighbouring house is demolished later it can still be handled, without being caught off guard. The architect proposes a solution and notes legal points.


  2. One water station per floor
    Question

    One water station per floor

    Convenient access to drinking water, no need to go far (no need to go into the kitchen each time): one water station per floor. Leave water lines in + out ready to install a drinking-water purifier later if needed. What else can the water station on each floor combine to become a utility corner (e.g. power and water for the robot, a tap, other equipment)?

  3. Spot for a mosquito trap
    Question

    Spot for a mosquito trap

    A spot for a mosquito trap: a surface to put it on (table / shelf) + a ready power socket - the architect advises on the position. Are mosquito screens needed for doors and windows? If so, where and what type?

  4. Future elevator
    Question

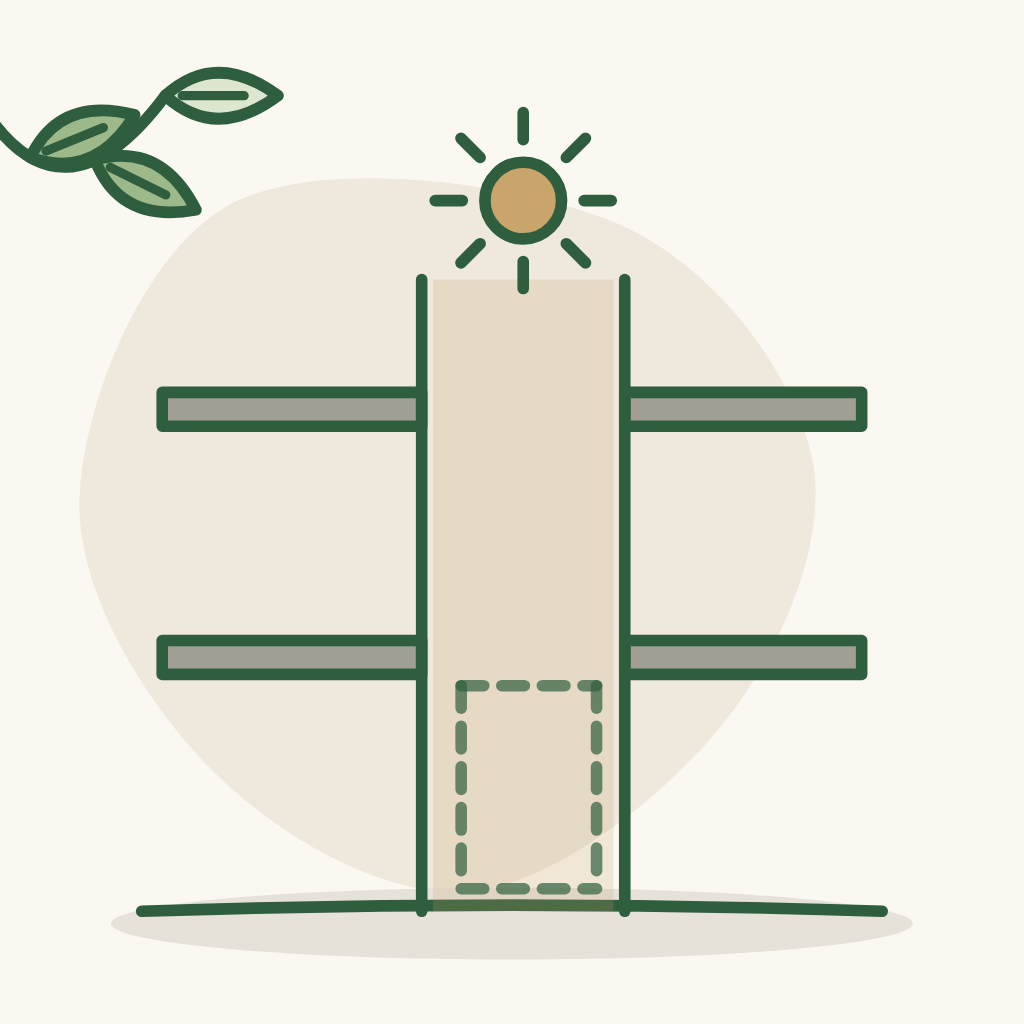
    Future elevator

    Future elevator: the house has no elevator yet but will later - so there should be a pre-built shaft. In the meantime, what can this shaft be used for?